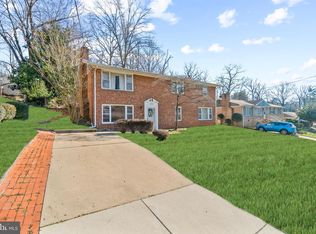
Introducing 6410 Bushey Dr, an exceptional 5-bedroom, 3-bathroom residence in Temple Hills, MD, where luxury meets functionality. The total square footage is on this property is 2468. This spacious home is highlighted by its expansive layout that seamlessly integrates living, dining, and entertaining spaces. The updated kitchen is a chef's dream, featuring modern appliances, sleek countertops, and ample cabinet space, perfect for culinary enthusiasts and hosting gatherings. Beyond the impressive interior, this home offers additional perks such as a private workout area, allowing for convenient fitness routines without leaving the comfort of home. For movie buffs and entertainment seekers, a dedicated movie room promises endless hours of cinematic enjoyment and relaxation. This smart home also has a surveillance system and an EV charge already build in! The bedrooms are generously proportioned, providing comfort and privacy for every member of the household. Each bathroom is tastefully appointed with contemporary fixtures and finishes, ensuring both style and functionality. Outside, the lush backyard oasis beckons with its sparkling pool—a perfect retreat for cooling off on hot summer days or hosting poolside gatherings. Conveniently located near schools, parks, shopping, and major commuter routes, this property offers the ideal blend of tranquility and accessibility. Additional features include ample parking options, updated HVAC systems, and plenty of storage space throughout the home. Whether you're looking for a spacious family retreat or a home designed for entertaining, 6410 Bushey Dr delivers on every front. Schedule your private tour today to experience firsthand the luxury, comfort, and lifestyle this exceptional property has to offer.
Sold for $610,000
Zillow last checked:
Listing updated:
Bought with:
Ryan Butler, 660210
Keller Williams Capital Properties
Source: Bright MLS,MLS#: MDPG2114338
Price history
| Date | Event | Price |
|---|---|---|
| 9/21/2026 | Listing removed | $599,410$243/sqft |
Source:  Bright MLS #MDPG2210944 Report a problem Bright MLS #MDPG2210944 Report a problem | ||
| 8/25/2026 | Price change | $599,410-3.2%$243/sqft |
Source: Bright MLS #MDPG2210944 Report a problem | ||
| 8/19/2026 | Listed for rent | $4,500$2/sqft |
Source: Bright MLS #MDPG2215670 Report a problem | ||
| 8/11/2026 | Listed for sale | $619,410$251/sqft |
Source: Bright MLS #MDPG2210944 Report a problem | ||
| 8/4/2026 | Contingent | $619,410$251/sqft |
Source: Bright MLS #MDPG2210944 Report a problem | ||
| 7/23/2026 | Listed for sale | $619,410+1.5%$251/sqft |
Source: Bright MLS #MDPG2210944 Report a problem | ||
| 8/5/2024 | Sold | $610,000+2.3%$247/sqft |
Source: Bright MLS #MDPG2114338 Report a problem | ||
| 7/15/2024 | Pending sale | $596,410$242/sqft |
Source: Bright MLS #MDPG2114338 Report a problem | ||
| 7/10/2024 | Listed for sale | $596,410+57%$242/sqft |
Source: Bright MLS #MDPG2114338 Report a problem | ||
| 11/12/2019 | Sold | $380,000+8.6%$154/sqft |
Source: Public Record Report a problem | ||
| 9/26/2019 | Listed for sale | $349,900+90.2%$142/sqft |
Source: Witz Realty, LLC #MDPG544882 Report a problem | ||
| 6/12/2019 | Sold | $184,000-6.1%$75/sqft |
Source: Public Record Report a problem | ||
| 3/12/2019 | Listed for sale | $195,999-47.7%$79/sqft |
Source: All Homes Realty LLC #MDPG503322 Report a problem | ||
| 10/16/2006 | Sold | $375,000$152/sqft |
Source: Public Record Report a problem | ||
Nearby homes


Get pre-qualified for a loan
At Zillow Home Loans, we can pre-qualify you in as little as 5 minutes with no impact to your credit score.An equal housing lender. NMLS #10287.
