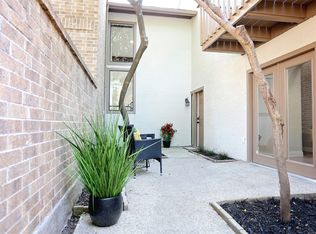
Great opportunity for Richardson ISD in this lovely Preston Green community. Modern floorplan, cozy fireplace in open living and dinning with wet bar. High vaulted ceilings in living room and door to large private backyard. Breakfast area in kitchen featuring floor to ceiling window overlooking front courtyard and bringing in natural light. One bedroom or home office on first floor. Upstairs is the massive primary suite with a balcony over looking back greenbelt, en suite bathroom with dual closets, double vanity sinks and a relaxing tub. Dedicated Laundry space and third bedroom with full bath are also upstairs. Large detached two car garage. This coveted location is hard to beat with easy access to Preston, Hillcrest, the Tollway or George Bush. Priced to sell. Come see this fantastic home today. Being sold as is some kitchen cabinets removed , 1 bath vanity, wet bar sink removed from previous freeze damage. Easy to show.
Sold
Price Unknown
6410 Cedar Hollow Dr, Dallas, TX 75248
3beds
2,040sqft
Townhouse
Built in 1974
3,092 Square Feet Lot
$399,400 Zestimate®
$--/sqft
$2,544 Estimated rent
Home value
$399,400
$367,000 - $439,000
$2,544/mo
Zestimate® history
Owner options
List your home for rent
$2,544/mo
Rent Zestimate®
Find your next renter with Zillow Rental Manager. Plus, with online applications, you can quickly screen prospective tenants – for free.
$2,544/mo
Rent Zestimate®
Refinance and save
$155/mo
Est. payment
Refinancing to a lower rate could help reduce your monthly payments and save thousands over the life of the loan.
$155/mo
Est. payment
Explore your selling options
Work with a Zillow partner agent
Leverage their expertise and Zillow's premium Showcase listings to get your home seen by more buyers.
Get startedList with your own agent
Get your home in front of millions of buyers by listing it on Zillow.
Learn how to do itSell it yourself
Take full control of how buyers see your home on Zillow by listing For Sale by Owner (FSBO).
List your homeWhat's special
Cozy fireplaceFront courtyardFloor to ceiling windowNatural lightWet barGeorge bushHigh vaulted ceilings
Zillow last checked:
Listing updated:
Listed by:
Lynda Piepgras 0664581 214-228-7318,
Compass RE Texas, LLC. 214-814-8100
Bought with:
Lynda Piepgras
Compass RE Texas, LLC.
Source: NTREIS,MLS#: 20578666
Facts & features
Interior
Bedrooms & bathrooms
- Bedrooms: 3
- Bathrooms: 3
- Full bathrooms: 3
Primary bedroom
- Features: Dual Sinks
- Level: Second
- Dimensions: 17 x 16
Heating
- Central, Electric
Cooling
- Central Air, Ceiling Fan(s), Electric
Appliances
- Included: Double Oven, Dishwasher, Electric Cooktop
Features
- Cathedral Ceiling(s), Decorative/Designer Lighting Fixtures, Double Vanity, Eat-in Kitchen, Granite Counters, High Speed Internet, Open Floorplan, Walk-In Closet(s), Wired for Sound
- Has basement: No
- Number of fireplaces: 1
- Fireplace features: Wood Burning
Interior area
- Total interior livable area: 2,040 sqft
Property
Parking
- Total spaces: 2
- Parking features: Additional Parking, Door-Single, Driveway, Garage Faces Front, Garage
- Garage spaces: 2
- Has uncovered spaces: Yes
Features
- Levels: Two
- Stories: 2
- Patio & porch: Balcony
- Exterior features: Balcony, Courtyard, Private Yard
- Pool features: None
Lot
- Size: 3,092 Square Feet
- Features: Interior Lot, Landscaped
Details
- Parcel number: 00000799551200000
Construction
Type & style
- Home type: Townhouse
- Architectural style: Traditional
- Property subtype: Townhouse
Materials
- Brick
Condition
- Year built: 1974
Utilities & green energy
- Sewer: Public Sewer
- Water: Public
- Utilities for property: Sewer Available, Water Available
Community & HOA
Community
- Features: Curbs, Sidewalks
- Security: Fire Alarm
- Subdivision: Preston Green Ph 01
HOA
- Has HOA: Yes
- Services included: Maintenance Grounds
- HOA fee: $155 monthly
- HOA name: Preston Green
- HOA phone: 855-289-6007
Location
- Region: Dallas
Financial & listing details
- Annual tax amount: $8,267
- Date on market: 4/9/2024
- Cumulative days on market: 22 days
- Listing terms: Cash,Conventional,FHA,VA Loan
Price history
| Date | Event | Price |
|---|---|---|
| 5/15/2024 | Sold | -- |
Source: NTREIS #20578666 Report a problem | ||
| 5/9/2024 | Pending sale | $350,000$172/sqft |
Source: NTREIS #20578666 Report a problem | ||
| 5/4/2024 | Contingent | $350,000$172/sqft |
Source: NTREIS #20578666 Report a problem | ||
| 4/9/2024 | Listed for sale | $350,000$172/sqft |
Source: NTREIS #20578666 Report a problem | ||
Public tax history
Tax history is unavailable.
Neighborhood: 75248
Nearby homes
- $416,2003 bd3 ba2k sqft6410 Cedar Holw, Dallas, TX 75248Off Market
- $343,2002 bd2 ba1.7k sqft6414 Cedar Holw, Dallas, TX 75248Off Market

- $487,2003 bd2 ba2k sqft6406 Cedar Holw, Dallas, TX 75248Off Market
- $--3 bd2 ba2k sqft6406 Cedar Hollow Dr, Dallas, TX 75248Sold
- $421,800-- bd3 ba2k sqft6418 Cedar Holw, Dallas, TX 75248Off Market
- $233,3102 bd2 ba1.5k sqft6402 Cedar Hollow Dr, Dallas, TX 75248Off Market
- $370,8002 bd2 ba1.5k sqft6402 Cedar Holw, Dallas, TX 75248Off Market
- $--3 bd3 ba2.6k sqft6422 Cedar Hollow Dr, Dallas, TX 75248Sold
Nearby schools
GreatSchools rating
- 10/10Brentfield Elementary SchoolGrades: PK-6Distance: 0.4 mi
- 7/10Parkhill Junior High SchoolGrades: 7-8Distance: 0.5 mi
- 6/10Pearce High SchoolGrades: 9-12Distance: 1.9 mi
Schools provided by the listing agent
- Elementary: Brentfield
- High: Pearce
- District: Richardson ISD
Source: NTREIS. This data may not be complete. We recommend contacting the local school district to confirm school assignments for this home.
Get a cash offer in 3 minutes
Find out how much your home could sell for in as little as 3 minutes with a no-obligation cash offer.
Estimated market value
$399,400
Get a cash offer in 3 minutes
Find out how much your home could sell for in as little as 3 minutes with a no-obligation cash offer.
Estimated market value
$399,400
- Texas
- Dallas County
- Dallas
- 75248
- 6410 Cedar Hollow Dr
Nearby cities
Nearby neighborhoods
Nearby zip codes
Other Dallas Topics
