Skip main navigation
Off market
  • $2,157,000

    6410 Desert Flame Dr, San Jose, CA 95120

    5beds
    3baths
    2,350sqft
    SingleFamily
    Built in 1973
    5,999 Square Feet Lot
    $2,157,000 Zestimate®
    $918/sqft
    $6,951 Estimated rent

    Home value

    $2,157,000

    $2.01M - $2.31M

    $6,951/mo

    Zestimate® history
    Loading
    Loading...

    Owner options

    List your home for rent

    $6,951/mo

    Rent Zestimate®

    Find your next renter with Zillow Rental Manager. Plus, with online applications, you can quickly screen prospective tenants – for free.

    Learn more

    $6,951/mo

    Rent Zestimate®

    Refinance and save

    $13,773/mo

    Est. payment

    Refinancing to a lower rate could help reduce your monthly payments and save thousands over the life of the loan.

    See today's rates

    $13,773/mo

    Est. payment

    Explore your selling options

    Work with a Zillow partner agent

    Leverage their expertise and Zillow's premium Showcase listings to get your home seen by more buyers.

    Get started

    List with your own agent

    Get your home in front of millions of buyers by listing it on Zillow.

    Learn how to do it

    Sell it yourself

    Take full control of how buyers see your home on Zillow by listing For Sale by Owner (FSBO).

    List your home

    What's special

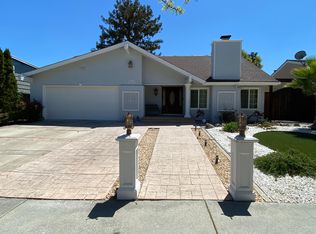
    This home reflects the beauty of Silicon Valley Living and it is the perfect place to give birth to your wonderful future memories! Whether large or intimate gatherings, your family & friends will be delighted to come visit! This excellently located home boasts approximately 2,350 Sq. Ft. of open and bright sophisticated and elegant living space. Nestled in San Jose's prestigious, peaceful and coveted Almaden Valley; just 1 block from beautiful Almaden Meadows Park! This home was exquisitely remodeled & updated a few years ago (all done with appropriate permits) for the owner's comfort and enjoyment with superior materials. The double front door opens to a formal foyer which then flows into the perfect circular floor plan. As we walk through the large, open family room, we come upon the stunning, sun filled custom designed Ergonomic Kitchen with its volume raised ceiling! It is beautifully appointed with Granite Slab Counter Tops and large Custom Island which includes a Casual Dining Bar, embedded Spice Rack (efficiently placed right across from the stove), Custom, solid Alder Cabinetry, with Brushed Nickel Hardware, "Soft Close System" drawers & Doors, Built-in Trash & Recycling Bins, Corner Lazy Susan & "Roll-outs" in all lower Cabinets & Pantry. Pendant Lights, Recessed Lights and very convenient Under-Cabinet Lighting throughout. Cavaliere 6-Speed Glass & Stainless Steel Hood, GE Profile top Gas Range with Dual Convection & Regular Oven, GE Profile Smart Dispense Dishwasher, GE Profile Spacemaker II Microwave, deep Stainless Steel double Sink & Stainless Steel pull-out Faucet & Hardware, Tumbled Travertine Tiles with Illusion Glass Tiles back splash & wall accents! This Gorgeous kitchen has it ALL! Continuing through the downstairs living area, is the conveniently located Family room which opens to the beautiful kitchen, a formal Dining room and relaxing completely usable Living room. The large downstairs Master Bedroom with its full bath rounds out this great living space! The Updated Bathrooms boast Granite Slab Counters, Stainless Steel Hardware, Maple Vanities, Beautiful Bath Mirrors and Travertine tile Floors. Upstairs you will find a second Master Bedroom with its own updated bath, an updated hall Bath and 3 more bedrooms! Imagine all the BBQs and fun you will have in your lovely back yard! Just pick your own healthy, organic vegetables & herbs to savor from your own back yard! ¨ 5 BD including 2 Master Bedrooms, one of them on the first floor! 3 Beautifully Updated Baths! ¨ Approx. 2,350 Sq. Ft. of Elegance & Sophistication & Approx. 6,000 Sq. Ft. Lot! ¨ Remodeled Kitchen w/Granite Slab Counter Tops, Large/Custom Island, Recessed Lights, AlderCabinetry,"Soft Close" & "Roll-outs" in cabinets/doors/drawers. Stainless Steel Appliances! ¨ Open & Bright Living Room with Fireplace! Perfect Circular Floor Plan for Comfort & Entertaining! ¨ Dual Paned Windows & Sliding Glass Doors! Solid, Eco-Friendly Bamboo Wood Floors, Re-pipedw/Copper! ¨ Remote Controlled Multi-Speed Ceiling Fans w/Overhead light in all bedrooms & Landing! 4"Baseboards throughout! Acoustical ceiling removed per EPA & OSHA Standards! ¨ Newer Furnace! A/C System & Air Filtering System! Metal Tile Roof! Close to Everything! Beautiful Neighborhood with Gorgeous Views! Award Winning Schools, Places of Worship, Lake, Parks, Hwys 85/87, Biking, Hiking, Restaurants, Oakridge Mall, Whole Foods, Shopping, all within minutes! And much MORE!

    This property is not currently displayed as for sale or rent on Zillow. This may be different from what's on other websites or public sources.
    Facts & features

    Interior

    Bedrooms & bathrooms
    • Bedrooms: 5
    • Bathrooms: 3
    Heating
    • Other
    Features
    • Has fireplace: Yes
    Interior area
    • Total interior livable area: 2,350 sqft

    Property

    Parking
    • Parking features: Garage - Attached
    Lot
    • Size: 5,999 Square Feet
    Details
    • Parcel number: 57738041

    Construction

    Type & style
    • Home type: SingleFamily
    Materials
    • wood frame
    • Roof: Other
    Condition
    • Year built: 1973

    Community & HOA

    Location
    • Region: San Jose

    Financial & listing details

    • Price per square foot: $918/sqft
    • Tax assessed value: $1,421,989
    • Annual tax amount: $18,634

    Price history

    DateEventPrice
    6/17/2014Sold$1,160,000+16.1%$494/sqft
    Source: Public Record Report a problem
    5/16/2014Listed for sale$998,888-8.3%$425/sqft
    Source: Realty World - Elite Properties #81416981 Report a problem
    10/16/2008Listing removed$1,088,888$463/sqft
    Source: Listhub #60155 Report a problem
    8/22/2008Listed for sale$1,088,888$463/sqft
    Source: Listhub #60155 Report a problem

    Public tax history

    YearProperty taxesTax assessment
    2025$18,634 +6.5%$1,421,989 +2%
    2024$17,504 +1.8%$1,394,108 +2%
    2023$17,191 +0.9%$1,366,773 +2%
    2022$17,043 +1.9%$1,339,975 +2%
    2021$16,722 +2.2%$1,313,702 +1%
    2020$16,369 $1,300,233 +2%
    2019$16,369 +3%$1,274,739 +2%
    2018$15,885 $1,249,745 +2%
    2017$15,885 +0.8%$1,225,241 +2%
    2016$15,765 +2%$1,201,218 +1.5%
    2015$15,453 +658.2%$1,183,175 +889%
    2014$2,038 $119,633 +0.5%
    2013-- $119,093 +2%
    2012-- $116,759 +2%
    2011-- $114,471 +0.8%
    2010-- $113,616 -0.2%
    2009-- $113,887 +2%
    2008-- $111,655 +2%
    2007-- $109,467 +2%
    2006-- $107,322 +2%
    2005-- $105,218 +2%
    2004-- $103,156 +1.9%
    2003-- $101,266 +2%
    2002-- $99,281 +2%
    2001-- $97,335
    Find assessor info on the county website

    Neighborhood: Almaden Valley

    Nearby schools

    GreatSchools rating
    Get a cash offer in 3 minutes
    Find out how much your home could sell for in as little as 3 minutes with a no-obligation cash offer.
    Estimated market value
    $2,157,000
    Get a cash offer in 3 minutes
    Find out how much your home could sell for in as little as 3 minutes with a no-obligation cash offer.
    Estimated market value
    $2,157,000