Skip main navigation
Off market
  • $353,100

    6410 E Highland Ridge Dr, East Lansing, MI 48823

    3beds
    2,203sqft
    Condominium
    Built in 1998
    -- sqft lot
    $353,100 Zestimate®
    $160/sqft
    $2,083 Estimated rent

    Home value

    $353,100

    $321,000 - $392,000

    $2,083/mo

    Zestimate® history
    Loading
    Loading...

    Owner options

    List your home for rent

    $2,083/mo

    Rent Zestimate®

    Find your next renter with Zillow Rental Manager. Plus, with online applications, you can quickly screen prospective tenants – for free.

    Learn more

    $2,083/mo

    Rent Zestimate®

    Refinance and save

    $2,369/mo

    Est. payment

    Refinancing to a lower rate could help reduce your monthly payments and save thousands over the life of the loan.

    See today's rates

    $2,369/mo

    Est. payment

    Explore your selling options

    Work with a Zillow partner agent

    Leverage their expertise and Zillow's premium Showcase listings to get your home seen by more buyers.

    Get started

    List with your own agent

    Get your home in front of millions of buyers by listing it on Zillow.

    Learn how to do it

    Sell it yourself

    Take full control of how buyers see your home on Zillow by listing For Sale by Owner (FSBO).

    List your home

    What's special

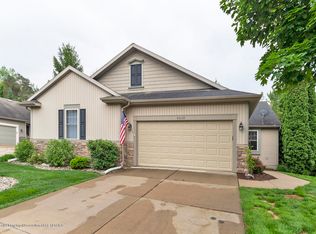
    WELCOME TO 6410 HIGHLAND RIDGE, A BEAUTIFULLY MAINTAINED RANCH CONDO, OPEN IN DESIGN WITH 2100+ SQUARE FEET OF LIVING AREA. MAIN LEVEL LIVING INCLUDES MASTER SUITE AND LAUNDRY. THE WHITE CERAMIC TILED FOYER OPENS TO THE DRAMATIC LIGHT AND BRIGHT GREAT ROOM FEATURING A VOLUME CEILING, TRAC LIGHTING, WALLS OF WINDOWS, WOOD LAMINATE FLOORING AND ACCESS TO A LARGE DECK. FOYER CERAMIC TILE EXTENDS INTO THE KITCHEN WHICH FEATURES WHITE CABINETRY AND APPLIANCES, BLACK GRANITE COUNTERTOPS, SPACE FOR INFORMAL DINING, AND A VERY LARGE PASS-THRU TO THE GREAT ROOM. THE MASTER SUITE HAS A PRIVATE BATH WITH EXTRA LARGE SHOWER, DUAL SINK VANITY, WALK-IN CLOSET. BOTH MASTER SUITE AND SECOND BEDROOM (CURRENTLY USED AS STUDY) HAVE WOOD LAMINATE FLOORING. FRENCH DOORS OPEN TO THE STUDY. A GUEST HALF BATH WIT H CLOSETED LAUNDRY AREA IS LOCATED OFF THE FOYER. DOWNSTAIRS IS A LARGE FAMILY ROOM WITH GAS FIREPLACE PLUS TWO BEDROOMS, ALL WITH LARGE DAYLIGHT WINDOWS AND NEW NEUTRAL CARPET (AUGUST 2016)---PLUS A FULL BATH WITH TUB/SHOWER. THE GENEROUS-SIZED BASEMENT STORAGE AREA INCLUDES A ''WINE CELLAR CAVE''. ENJOY THE WOODED PRIVACY OF THE LARGE DECK AND THE NICELY LANDSCAPED SURROUNDINGS WITH TIMBER RIDGE GOLF COURSE AND CLUB HOUSE JUST A FEW YARDS AWAY. LOW MONTHLY FEE OF $125. SUCH A GREAT PLACE TO CALL ''HOME''!

    This property is off market, which means it's not currently listed for sale or rent on Zillow. This may be different from what's available on other websites or public sources.
    Zillow last checked:

    Listing updated:

    Listed by:

    Charlotte Sprinkel 517-853-6213,

    Berkshire Hathaway HomeServices

    Bought with:

    Lisa Fletcher, 6506019559

    Berkshire Hathaway HomeServices

    Source: Greater Lansing AOR,MLS#: 84675MLS Logo

    Facts & features

    Interior

    Bedrooms & bathrooms
    • Bedrooms: 3
    • Bathrooms: 3
    • Full bathrooms: 2
    • 1/2 bathrooms: 1
    Primary bedroom
    • Description: Window Treatment: Y; Flooring: N
    • Level: First
    • Area: 170.5 Square Feet
    • Dimensions: 15.5 x 11
    Bedroom 2
    • Description: Window Treatment: Y; Flooring: N
    • Level: First
    • Area: 149.6 Square Feet
    • Dimensions: 13.6 x 11
    Bedroom 3
    • Description: Window Treatment: Y; Flooring: Y
    • Area: 156 Square Feet
    • Dimensions: 13 x 12
    Dining room
    • Description: Window Treatment: Y; Flooring: N
    • Level: First
    • Area: 136 Square Feet
    • Dimensions: 13.6 x 10
    Kitchen
    • Description: Window Treatment: Y; Flooring: N
    • Level: First
    • Area: 130 Square Feet
    • Dimensions: 13 x 10
    Living room
    • Description: Window Treatment: N; Flooring: N
    • Level: First
    • Area: 231.2 Square Feet
    • Dimensions: 17 x 13.6
    Other
    • Description: FR; Window Treatment: Y; Flooring: N
    • Area: 236.8 Square Feet
    • Dimensions: 16 x 14.8
    Heating
    • Forced Air, Natural Gas
    Cooling
    • Central Air, Exhaust Fan
    Appliances
    • Included: Disposal, Gas Water Heater, Microwave, Washer, Refrigerator, Range, Oven, Dryer, Dishwasher
    • Laundry: Main Level
    Features
    • Cathedral Ceiling(s), Ceiling Fan(s), Entrance Foyer, Pantry, Primary Downstairs
    • Basement: Daylight,Full,Partially Finished
    • Number of fireplaces: 1
    • Fireplace features: Gas
    Interior area
    • Total structure area: 1,259
    • Total interior livable area: 2,203 sqft
    • Finished area above ground: 1,259
    • Finished area below ground: 944

    Property

    Parking
    • Total spaces: 2
    • Parking features: Attached, Garage Door Opener
    • Attached garage spaces: 2
    Features
    • Levels: One
    • Stories: 1
    • Patio & porch: Covered, Deck
    Details
    • Foundation area: 0
    • Parcel number: 01040600003200
    • Zoning description: Zoning

    Construction

    Type & style
    • Home type: Condo
    • Architectural style: Contemporary,Ranch,Site Condo
    • Property subtype: Condominium
    Materials
    • Stone, Vinyl Siding
    Condition
    • Year built: 1998

    Utilities & green energy

    • Sewer: Public Sewer
    • Water: Public
    • Utilities for property: Cable Available

    Community & neighborhood

    Security
    • Security features: Smoke Detector(s)
    Location
    • Region: East Lansing
    • Subdivision: None

    HOA & financial

    HOA
    • Has HOA: Yes
    • HOA fee: $125 monthly
    • Services included: Snow Removal, Maintenance Grounds
    • Association name: TIMBER RIDGE

    Other

    Other facts
    • Listing terms: Cash,Conventional

    Price history

    DateEventPrice
    9/30/2016Sold$233,500$106/sqft
    Source: Greater Lansing AOR #84675 Report a problem

    Public tax history

    Tax history is unavailable.

    Neighborhood: 48823

    Nearby schools

    GreatSchools rating
    Schools provided by the listing agent
    • High: Haslett

    Source: Greater Lansing AOR. This data may not be complete. We recommend contacting the local school district to confirm school assignments for this home.

    Get a cash offer in 3 minutes
    Find out how much your home could sell for in as little as 3 minutes with a no-obligation cash offer.
    Estimated market value
    $353,100
    Get a cash offer in 3 minutes
    Find out how much your home could sell for in as little as 3 minutes with a no-obligation cash offer.
    Estimated market value
    $353,100