Charming 3-Bedroom Bungalow on a Spacious Corner Lot in Jackson Township!
Welcome home to this beautifully maintained 3-bedroom, 1.5 bath bungalow perfectly situated on a ½-acre corner lot with a circular driveway for easy access. This property offers a wonderful blend of charm, updates, and functionality—ideal for anyone seeking peaceful living with modern conveniences.
Step inside to find warm, refinished original hardwood floors that flow throughout much of the main level. The main floor features two comfortable bedrooms, one of which includes convenient laundry hookups for easy one-level living. The bright, renovated bathroom (2019) adds a touch of modern style and comfort.
The kitchen is equipped with a newer Frigidaire refrigerator and range, ready for all your culinary creations. Recent major updates within the last 6–7 years include a Carrier furnace, Carrier air conditioner, well pump, and water softener, ensuring peace of mind for years to come. You’ll also appreciate the Rheem hot water tank (2020) and Vern Dale water filtration system for added efficiency and quality. Roof 2008 with higher end interlocking shingles.
Outside, you’ll love the expansive 24' x 50' detached garage—perfect for RV or boat storage, a workshop, or hobby space. The half-acre lot provides plenty of room for gardening, entertaining, or simply enjoying the outdoors.
Additional highlights:
• Septic and well inspections recently completed (see supplements)
• Quiet, desirable Jackson Township location
• Move-in ready and well cared for
This property combines character, updates, and space—don’t miss your opportunity to make it yours!
Seller selling the property AS IS condition.
Closed
$230,900
6410 Elmar Dr NW, North Canton, OH 44720
3beds
1,310sqft
Single Family Residence
Built in 1940
0.55 Acres Lot
$237,100 Zestimate®
$176/sqft
$1,924 Estimated rent
Home value
$237,100
$211,000 - $268,000
$1,924/mo
Zestimate® history
Owner options
List your home for rent
$1,924/mo
Rent Zestimate®
Find your next renter with Zillow Rental Manager. Plus, with online applications, you can quickly screen prospective tenants – for free.
$1,924/mo
Rent Zestimate®
Refinance and save
$1,574/mo
Est. payment
Refinancing to a lower rate could help reduce your monthly payments and save thousands over the life of the loan.
$1,574/mo
Est. payment
Explore your selling options
Work with a Zillow partner agent
Leverage their expertise and Zillow's premium Showcase listings to get your home seen by more buyers.
Get startedList with your own agent
Get your home in front of millions of buyers by listing it on Zillow.
Learn how to do itSell it yourself
Take full control of how buyers see your home on Zillow by listing For Sale by Owner (FSBO).
List your homeWhat's special
Carrier air conditionerCarrier furnace
Zillow last checked:
Listing updated:
Listed by:
Debbie L Ferrante michellerich.realtor@gmail.com,
RE/MAX Edge Realty
Bought with:
Melissa A Millmier, 2016004456
EXP Realty, LLC.
Source: MLS Now,MLS#: 5178278 Originating MLS: Stark Trumbull Area REALTORS
Originating MLS: Stark Trumbull Area REALTORSFacts & features
Interior
Bedrooms & bathrooms
- Bedrooms: 3
- Bathrooms: 2
- Full bathrooms: 1
- 1/2 bathrooms: 1
- Main level bathrooms: 1
- Main level bedrooms: 2
Primary bedroom
- Description: Built in storage closets plus walk in closet. 1/2 bath attached,Flooring: Hardwood
- Level: Second
- Dimensions: 11.00 x 11.00
Bedroom
- Description: This bedroom has laundry installed in it for main floor access,Flooring: Hardwood
- Level: First
- Dimensions: 10.00 x 10.00
Bedroom
- Description: Flooring: Hardwood
- Level: First
- Dimensions: 10.00 x 20.00
Bathroom
- Level: Second
- Dimensions: 3 x 5
Bathroom
- Description: Flooring: Linoleum
- Level: First
- Dimensions: 6.6 x 7
Other
- Description: Connects the house to the 3 car garage,Flooring: Concrete
- Level: First
- Dimensions: 9.6 x 9.6
Dining room
- Description: Built in corner cabinets,Flooring: Hardwood
- Level: First
- Dimensions: 8.00 x 13.00
Kitchen
- Description: Flooring: Linoleum,Luxury Vinyl Tile
- Level: First
- Dimensions: 10.00 x 10.00
Living room
- Description: Includes a gas/wood burning fireplace,Flooring: Hardwood
- Features: Fireplace
- Level: First
- Dimensions: 11.00 x 18.00
Heating
- Forced Air, Fireplace(s), Gas
Cooling
- Central Air
Features
- Basement: Full,Unfinished
- Number of fireplaces: 1
- Fireplace features: Living Room, Gas, Wood Burning
Interior area
- Total structure area: 1,310
- Total interior livable area: 1,310 sqft
- Finished area above ground: 1,310
Property
Parking
- Total spaces: 3
- Parking features: Attached, Drain, Detached, Garage, Garage Door Opener, Unpaved
- Attached garage spaces: 3
Features
- Levels: Two
- Stories: 2
Lot
- Size: 0.55 Acres
- Features: Corner Lot
Details
- Additional structures: Garage(s)
- Parcel number: 01602153
Construction
Type & style
- Home type: SingleFamily
- Architectural style: Bungalow
- Property subtype: Single Family Residence
Materials
- Aluminum Siding
- Roof: Asphalt,Fiberglass
Condition
- Updated/Remodeled
- Year built: 1940
Utilities & green energy
- Sewer: Septic Tank
- Water: Well
Community & HOA
HOA
- Has HOA: No
Location
- Region: North Canton
Financial & listing details
- Price per square foot: $176/sqft
- Tax assessed value: $148,800
- Annual tax amount: $2,381
- Date on market: 12/23/2025
- Cumulative days on market: 5 days
- Listing terms: Cash,Conventional,FHA,VA Loan
Price history
| Date | Event | Price |
|---|---|---|
| 1/27/2026 | Sold | $230,900+0.4%$176/sqft |
Source:  MLS Now #5178278 Report a problem MLS Now #5178278 Report a problem | ||
| 12/28/2025 | Pending sale | $229,900$175/sqft |
Source: MLS Now #5178278 Report a problem | ||
| 12/23/2025 | Listed for sale | $229,900$175/sqft |
Source: MLS Now #5178278 Report a problem | ||
Public tax history
| Year | Property taxes | Tax assessment |
|---|---|---|
| 2024 | $2,382 +13.5% | $52,080 +23.9% |
| 2023 | $2,099 +0.4% | $42,040 |
| 2022 | $2,091 -0.4% | $42,040 |
| 2021 | $2,099 +11.4% | $42,040 +16.3% |
| 2020 | $1,884 | $36,160 +1.1% |
| 2019 | $1,884 | $35,780 |
| 2018 | $1,884 +5.8% | $35,780 +11.3% |
| 2017 | $1,781 -0.7% | $32,140 |
| 2016 | $1,793 -1.2% | $32,140 |
| 2015 | $1,815 | $32,140 +8.5% |
| 2014 | $1,815 +110.4% | $29,610 |
| 2013 | $862 | $29,610 |
| 2012 | -- | $29,610 -27.4% |
| 2011 | -- | $40,810 +0.7% |
| 2010 | -- | $40,530 |
| 2009 | $2,165 +20.9% | -- |
| 2008 | $1,791 +29% | -- |
| 2007 | $1,388 +12.8% | -- |
| 2005 | $1,230 +1.7% | -- |
| 2004 | $1,209 +5.8% | -- |
| 2003 | $1,143 +8.8% | -- |
| 2002 | $1,051 -0.3% | -- |
| 2001 | $1,054 +9.1% | -- |
| 2000 | $966 | -- |
Find assessor info on the county website
Neighborhood: 44720
Nearby homes
- $209,4003 bd1 ba1.4k sqft6436 El Mar Dr NW, Canton, OH 44720Off Market
- $272,7003 bd2 ba2.1k sqft6420 Elmar Dr NW, North Canton, OH 44720Off Market
- $284,6002 bd3 ba1.2k sqft6657 Elmar Dr NW, North Canton, OH 44720Off Market
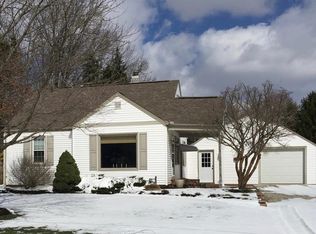
- $275,3002 bd3 ba1.6k sqft6657 El Mar Dr NW, North Canton, OH 44720Off Market
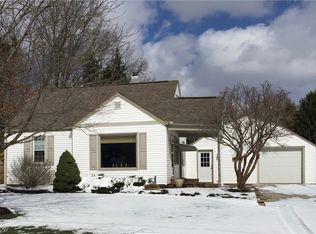
- $528,4004 bd4 ba3k sqft6673 Forestwood St NW, Canton, OH 44718Off Market
- $272,5003 bd2 ba2.3k sqft6448 Elmar Dr NW, North Canton, OH 44720Sold
- $272,3003 bd1 ba1.1k sqft6415 Elmar Dr NW, North Canton, OH 44720Off Market
- $220,8002 bd2 ba1k sqft6641 Elmar Dr NW, North Canton, OH 44720Off Market
Nearby schools
GreatSchools rating
- 9/10Strausser Elementary SchoolGrades: K-5Distance: 2.2 mi
- 8/10Jackson Middle SchoolGrades: 6-8Distance: 0.9 mi
- 8/10Jackson High SchoolGrades: 9-12Distance: 1.5 mi
Schools provided by the listing agent
- District: Jackson LSD - 7605
Source: MLS Now. This data may not be complete. We recommend contacting the local school district to confirm school assignments for this home.
Get a cash offer in 3 minutes
Find out how much your home could sell for in as little as 3 minutes with a no-obligation cash offer.
Estimated market value
$237,100
Get a cash offer in 3 minutes
Find out how much your home could sell for in as little as 3 minutes with a no-obligation cash offer.
Estimated market value
$237,100
- Ohio
- Stark County
- North Canton
- 44720
- 6410 Elmar Dr NW
Nearby cities
Nearby zip codes
Other North Canton Topics
