Skip main navigation
Sold for $469,900
  • $469,900

    6410 Felice Ave, Tampa, FL 33614

    3beds
    1,617sqft
    Single Family Residence
    Built in 1963
    10,227 Square Feet Lot
    $467,000 Zestimate®
    $291/sqft
    $2,310 Estimated rent

    Home value

    $467,000

    $434,000 - $500,000

    $2,310/mo

    Zestimate® history
    Loading
    Loading...

    Owner options

    List your home for rent

    $2,310/mo

    Rent Zestimate®

    Find your next renter with Zillow Rental Manager. Plus, with online applications, you can quickly screen prospective tenants – for free.

    Learn more

    $2,310/mo

    Rent Zestimate®

    Refinance and save

    $3,239/mo

    Est. payment

    Refinancing to a lower rate could help reduce your monthly payments and save thousands over the life of the loan.

    See today's rates

    $3,239/mo

    Est. payment

    Explore your selling options

    Work with a Zillow partner agent

    Leverage their expertise and Zillow's premium Showcase listings to get your home seen by more buyers.

    Get started

    List with your own agent

    Get your home in front of millions of buyers by listing it on Zillow.

    Learn how to do it

    Sell it yourself

    Take full control of how buyers see your home on Zillow by listing For Sale by Owner (FSBO).

    List your home

    What's special

    Center island with seatingCharming covered front porchExpansive homesiteCozy double-sided woodburning fireplaceEngineered wood floorsSpacious kitchenStainless steel appliances
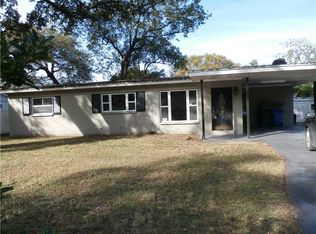
    $5,000 BUYER CREDIT, at closing! This sought after home is available again-buyer's financing fell through! WELL MAINTAINED and MOVE-IN READY 3 Bedroom, 2 Bathroom Home, with an OVERSIZED 2 CAR GARAGE and Nearly a QUARTER-ACRE HOMESITE! MAJOR UPDATES: NEW ROOF (2018), NEW A/C SYSTEM (2023), NEW WATER HEATER (2022), NEW RANGE & DISHWASHER (2025), NEW WASHER (2024), NEW MICROWAVE (2023), COMPLETELY RENOVATED PRIMARY BATHROOM (2025), UPDATED SECONDARY BATHROOM (2025), BEAUTIFUL NEW ENGINEERED WOOD FLOORS IN THE BEDROOMS AND HALLWAY, HURRICANE RESISTANT WINDOWS for enhanced safety and durability! COMFORTABLE LIVING SPACES: The living room and great room feature a cozy double-sided woodburning FIREPLACE, engineered WOOD FLOORS, and Beautiful French doors with Built-in Blinds, that open to your extralarge patio – ideal for entertaining and relaxing! The spacious kitchen features STAINLESS STEEL APPLIANCES, Center Island with Seating, Abundant Cabinet Storage with convenient pull-out shelves and pass through to the great room! OUTDOOR PARADISE: Expansive Homesite with Decorative Concrete Fencing, plenty of space for a swimming pool, play area, and your favorite outdoor activities, newly refurbished lawn sprinkler system, Large STORAGE SHED - perfect for tools, toys, and outdoor equipment, and a Charming Covered Front Porch! CONVENIENT GARAGE FEATURES: Loads of Built-in Storage Cabinets, Washer, Dryer, Laundry Sink, & Automatic Door Opener! Also included: ADT Security System with Sensors on every window and door, plus Doorbell and Front Yard Cameras! Enjoy the best of Tampa living – Located in the County, that offers lower property taxes, yet just minutes from City amenities, such as: Downtown Tampa's Business and Entertainment District, Water Street/Channelside, Armature Works on the Hillsborough River, Water Works Park, Tampa International Airport, International Mall, Dining Destinations, Raymond James Stadium, Performing Arts Center, Grocery Stores and so much more! NO HOA or CDD Fees! NO HISTORY OF FLOODING!

    Zillow last checked:

    Listing updated:

    Listed by:

    Doreen Greco Ide 813-629-5371,

    COLDWELL BANKER REALTY 813-977-3500

    Bought with:

    Amaury Rajme De La Cruz, 3609146

    LANTES REAL ESTATE LLC

    Source: Stellar MLS,MLS#: TB8408713MLS LogoOriginating MLS: Suncoast Tampa

    Facts & features

    Interior

    Bedrooms & bathrooms
    • Bedrooms: 3
    • Bathrooms: 2
    • Full bathrooms: 2
    Primary bedroom
    • Features: Walk-In Closet(s)
    • Level: First
    • Area: 173.17 Square Feet
    • Dimensions: 14.3x12.11
    Bedroom 2
    • Features: Built-in Closet
    • Level: First
    • Area: 130.42 Square Feet
    • Dimensions: 12.9x10.11
    Bedroom 3
    • Features: Built-in Closet
    • Level: First
    • Area: 101.1 Square Feet
    • Dimensions: 10.11x10
    Balcony porch lanai
    • Level: First
    • Area: 129.71 Square Feet
    • Dimensions: 11.9x10.9
    Great room
    • Level: First
    • Area: 269.97 Square Feet
    • Dimensions: 24.3x11.11
    Kitchen
    • Features: Kitchen Island
    • Level: First
    • Area: 140.97 Square Feet
    • Dimensions: 12.7x11.1
    Living room
    • Level: First
    • Area: 207.9 Square Feet
    • Dimensions: 18.9x11
    Heating
    • Central, Electric
    Cooling
    • Central Air
    Appliances
    • Included: Oven, Dishwasher, Disposal, Dryer, Electric Water Heater, Microwave, Range, Refrigerator, Washer
    • Laundry: In Garage
    Features
    • Ceiling Fan(s), Eating Space In Kitchen, Thermostat
    • Flooring: Carpet, Engineered Hardwood
    • Windows: Blinds, Window Treatments
    • Has fireplace: Yes
    • Fireplace features: Family Room, Living Room, Wood Burning
    Interior area
    • Total structure area: 2,312
    • Total interior livable area: 1,617 sqft

    Property

    Parking
    • Total spaces: 2
    • Parking features: Driveway
    • Attached garage spaces: 2
    • Has uncovered spaces: Yes
    • Details: Garage Dimensions: 23x22
    Features
    • Levels: One
    • Stories: 1
    • Patio & porch: Covered, Front Porch, Patio
    • Exterior features: Private Mailbox, Storage
    • Fencing: Fenced,Masonry
    Lot
    • Size: 10,227 Square Feet
    • Features: In County, Landscaped, Level, Oversized Lot
    • Residential vegetation: Mature Landscaping, Trees/Landscaped
    Details
    • Additional structures: Shed(s)
    • Parcel number: U34281818100000000011.0
    • Zoning: RSC-6
    • Special conditions: None

    Construction

    Type & style
    • Home type: SingleFamily
    • Property subtype: Single Family Residence
    Materials
    • Block
    • Foundation: Slab
    • Roof: Shingle
    Condition
    • New construction: No
    • Year built: 1963

    Utilities & green energy

    • Sewer: Public Sewer
    • Water: Public
    • Utilities for property: BB/HS Internet Available, Cable Available, Electricity Connected, Public, Sewer Connected, Street Lights, Water Connected

    Community & HOA

    Community
    • Security: Closed Circuit Camera(s), Security System, Security System Owned
    • Pet fee: $0 monthly
    • Subdivision: PARKWAY ESTATES
    HOA
    • Has HOA: No
    Location
    • Region: Tampa

    Financial & listing details

    • Price per square foot: $291/sqft
    • Tax assessed value: $320,768
    • Annual tax amount: $1,528
    • Date on market: 7/18/2025
    • Cumulative days on market: 191 days
    • Listing terms: Cash,Conventional,FHA
    • Ownership: Fee Simple
    • Total actual rent: 0
    • Electric utility on property: Yes
    • Road surface type: Paved, Asphalt

    Price history

    DateEventPrice
    4/27/2026Sold$469,900$291/sqft
    Source: Stellar MLS #TB8408713 Report a problem
    3/6/2026Pending sale$469,900$291/sqft
    Source: Stellar MLS #TB8408713 Report a problem
    2/17/2026Price change$469,900-1.1%$291/sqft
    Source: Stellar MLS #TB8408713 Report a problem
    1/9/2026Pending sale$475,000$294/sqft
    Source: Stellar MLS #TB8408713 Report a problem
    11/3/2025Price change$475,000-2.1%$294/sqft
    Source: Stellar MLS #TB8408713 Report a problem
    9/18/2025Price change$485,000-1%$300/sqft
    Source: Stellar MLS #TB8408713 Report a problem
    8/30/2025Price change$489,900-2%$303/sqft
    Source: Stellar MLS #TB8408713 Report a problem
    7/18/2025Listed for sale$500,000+207.7%$309/sqft
    Source: Stellar MLS #TB8408713 Report a problem
    8/31/2004Sold$162,500$100/sqft
    Source: Public Record Report a problem

    Public tax history

    YearProperty taxesTax assessment
    2025$1,672 +9.4%$100,675 +2.9%
    2024$1,528 +6%$97,838 +3%
    2023$1,441 +10%$94,988 +3%
    2022$1,311 +2.1%$92,221 +3%
    2021$1,283 +6.4%$89,535 +1.4%
    2020$1,206 +7.1%$88,299 +2.3%
    2019$1,126 $86,314 +1.9%
    2018$1,126 +4.8%$84,705 -41.1%
    2017$1,075 +2.5%$143,835 +77%
    2016$1,048 +2.5%$81,257 +0.7%
    2015$1,022 +1.5%$80,692 +0.8%
    2014$1,007 $80,052 +1.5%
    2013$1,007 +1.1%$78,869 +1.7%
    2012$997 -22.5%$77,551 -15.4%
    2011$1,286 +3.3%$91,704 +1.5%
    2010$1,245 -37.2%$90,367 -28.8%
    2009$1,984 -31.1%$126,924 -25.8%
    2008$2,877 -25.8%$171,001 -6.5%
    2007$3,878 +1.2%$182,819 +10.5%
    2006$3,831 +15.5%$165,440 +20.4%
    2005$3,317 $137,447 +13.4%
    2004-- $121,250 +92.7%
    2003-- $62,916 +2.4%
    2002-- $61,441 +1.6%
    2001-- $60,473 -33.1%
    2000$986 $90,395
    Find assessor info on the county website

    Neighborhood: Egypt Lake

    Nearby schools

    GreatSchools rating
    Schools provided by the listing agent
    • Elementary: Oak Grove Elem
    • Middle: Pierce-HB
    • High: Hillsborough-HB

    Source: Stellar MLS. This data may not be complete. We recommend contacting the local school district to confirm school assignments for this home.

    Get a cash offer in 3 minutes
    Find out how much your home could sell for in as little as 3 minutes with a no-obligation cash offer.
    Estimated market value
    $467,000
    Get a cash offer in 3 minutes
    Find out how much your home could sell for in as little as 3 minutes with a no-obligation cash offer.
    Estimated market value
    $467,000