Newer roof, 2 years old. One level living on a flat half acre lot featuring 2 bedrooms, 1 bathroom, closet space, large eat in kitchen, and carport with a workshop attached. Septic pumped in January 2026.
Contingent
Price cut: $4K (8/29)
$136,000
6410 Greenbrier Rd, Salem, WV 26426
2beds
1,096sqft
Single Family Residence
Built in 1956
0.52 Acres Lot
$131,800 Zestimate®
$124/sqft
$-- HOA
What's special
Large eat in kitchenOne level livingFlat half acre lotCloset space
- 42 days
- 324
- 22
Zillow last checked:
Listing updated:
Listed by:
JOCELYN BOMBARDIERE 304-629-6239,
VENTURE REAL ESTATE
Source: NCWV REIN,MLS#: 10166478
Facts & features
Interior
Bedrooms & bathrooms
- Bedrooms: 2
- Bathrooms: 1
- Full bathrooms: 1
Primary bedroom
- Level: First
- Area: 149.5
- Dimensions: 11.5 x 13
Bedroom 2
- Features: Ceiling Fan(s)
- Level: First
- Area: 126
- Dimensions: 12 x 10.5
Kitchen
- Features: Tile Floor, Dining Area, Pantry
- Level: First
- Area: 336
- Dimensions: 24 x 14
Living room
- Features: Ceiling Fan(s), Vinyl Flooring
- Level: First
- Area: 234
- Dimensions: 19.5 x 12
Basement
- Level: Basement
Heating
- Forced Air, Natural Gas
Cooling
- Central Air, Ceiling Fan(s)
Appliances
- Included: Range, Refrigerator, Washer, Dryer, Gas Stove Connection
Features
- Single Level Living
- Flooring: Carpet, Tile, Laminate
- Basement: Partial,Unfinished,Concrete
- Attic: None
- Has fireplace: No
- Fireplace features: None
Interior area
- Total structure area: 1,396
- Total interior livable area: 1,096 sqft
- Finished area above ground: 1,096
- Finished area below ground: 0
Property
Parking
- Total spaces: 3
- Parking features: Carport, 3+ Cars
- Has carport: Yes
Features
- Levels: 1
- Stories: 1
- Exterior features: Other
- Fencing: Partial
- Has view: Yes
- View description: Other
- Waterfront features: None
Lot
- Size: 0.52 Acres
- Dimensions: .52
- Features: Level
Details
- Parcel number: 0904000400130001
Construction
Type & style
- Home type: SingleFamily
- Architectural style: Bungalow
- Property subtype: Single Family Residence
Materials
- Frame, Vinyl Siding
- Foundation: Block
- Roof: Shingle
Condition
- Year built: 1956
Utilities & green energy
- Electric: 100 Amp Service
- Sewer: Septic Tank
- Water: Well
Community & HOA
Community
- Features: Other
HOA
- Has HOA: No
Location
- Region: Salem
Financial & listing details
- Price per square foot: $124/sqft
- Annual tax amount: $349
- Date on market: 8/17/2026
- Electric utility on property: Yes
Estimated market value
$131,800
$125,000 - $138,000
$1,544/mo
Price history
| Date | Event | Price |
|---|---|---|
| 9/26/2026 | Contingent | $136,000$124/sqft |
Source:  NCWV REIN #10166478 Report a problem NCWV REIN #10166478 Report a problem | ||
| 9/25/2026 | Listed for sale | $136,000$124/sqft |
Source: NCWV REIN #10166478 Report a problem | ||
| 9/13/2026 | Contingent | $136,000$124/sqft |
Source: NCWV REIN #10166478 Report a problem | ||
| 8/29/2026 | Price change | $136,000-2.9%$124/sqft |
Source: NCWV REIN #10166478 Report a problem | ||
| 8/17/2026 | Listed for sale | $140,000+7.8%$128/sqft |
Source: NCWV REIN #10166478 Report a problem | ||
| 7/26/2023 | Contingent | $129,900$119/sqft |
Source: NCWV REIN #10149644 Report a problem | ||
| 6/22/2023 | Listed for sale | $129,900$119/sqft |
Source: NCWV REIN #10149644 Report a problem | ||
Public tax history
Tax history is unavailable.
Monthly payment
Est. payment
Payment breakdown
Explore the cost of this home by adjusting the details. Changes won't be saved.Climate risks
Neighborhood: 26426
Nearby schools
Schools provided by the listing agent
- Elementary: Doddridge County Elementary
- Middle: Doddridge County Middle
- High: Doddridge County High
- District: Doddridge
Source: NCWV REIN. This data may not be complete. We recommend contacting the local school district to confirm school assignments for this home.

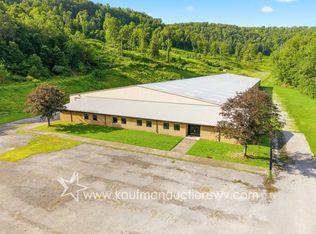
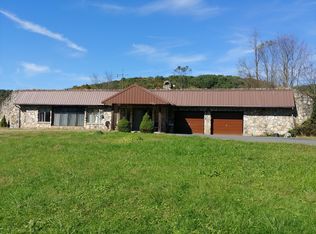
Similar homes
- $--2 bd2 ba1.5k sqft313 Davis St, Clarksburg, WV 26301Auction
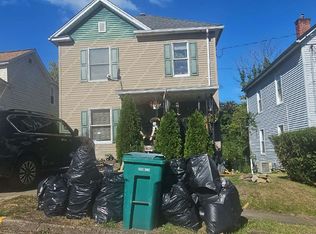 Auction.com 2
 - $72,0003 bd2 ba1.2k sqft86 Water St, Salem, WV 26426For Sale
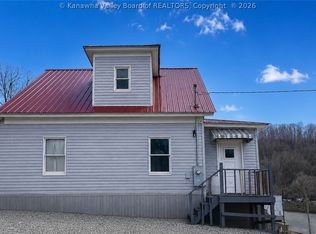 MLS ID #282139, Candida Shriver-Barbagallo. KVBR
 - $150,0003 bd1 ba1.1k sqft26 Corbett Dr, Pennsboro, WV 26415For Sale
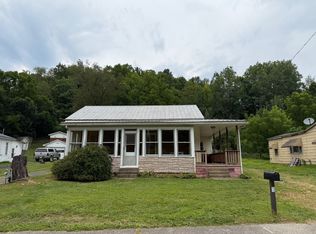 MLS ID #11914268, Cindy Welch, Adrian Properties WV, LLC. My State MLS
 - $139,0003 bd2 ba1.4k sqft327 Tyler Ave, Clarksburg, WV 26301Auction
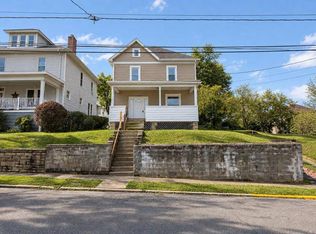 MLS ID #11983417, Kristina Wolski, Joe R. Pyle Complete Auction and Realty Service. My State MLS
