Tucked behind the private gates of Harbor Oaks, this stunning estate blends elegance, comfort, and a resort-like vibe. Custom designed and built with a desirable split-bedroom layout, it offers both privacy and practicality, all while showing off incredible attention to detail. At the center is a spacious open-concept chef’s kitchen, perfect for cooking, gathering, and entertaining, flowing easily into the living and dining areas for a seamless every day or special occasion setting. With plenty of inviting indoor and outdoor spaces, it’s hard to pick a favorite spot. The backyard feels like a private resort, complete with a heated saltwater pool that’s ideal for relaxing or hosting under the stars. Catch the big game or host friends on the covered entertainment patio. Every detail has been thoughtfully chosen to create a lifestyle full of luxury, comfort, and unforgettable moments. Work from home in a custom-built office with a beautiful view of the pool. The kitchen boasts double ovens, a 60” Sub-Zero refrigerator and freezer, under-cabinet lighting, beautiful island, and bar seating creating a warm, inviting space perfect for entertaining friends and family. A stunning double-sided fireplace serves as the centerpiece of the great room. The primary suite is a must-see, featuring a custom dressing room, a spa-like bath, and stunning views of the pool. Guest bedrooms are spacious with one featuring a private bath and walk-in closets for your guest's comfort. Comprehensive security monitoring system with interior and exterior cameras, glass-break detectors, and door/window contact sensors for peace of mind. Whole-home multimedia system with surround sound in the Family Room and speakers in the Owner’s Suite, Game Room, and outdoor patio. Energy-efficient attic system with multi-layer insulation and three solar attic fans, three car garage, 2 tankless water heaters, and ample parking for guests. 6 zone irrigation system. Every detail of this remarkable property has been carefully curated to create a lifestyle of luxury, relaxation, and unforgettable entertaining.
Closed
$1,075,000
6410 Harbor Oaks Dr, Denver, NC 28037
4beds
3,243sqft
Single Family Residence
Built in 2017
1.3 Acres Lot
$1,075,300 Zestimate®
$331/sqft
$3,603 Estimated rent
Home value
$1,075,300
$1.02M - $1.13M
$3,603/mo
Zestimate® history
Owner options
List your home for rent
$3,603/mo
Rent Zestimate®
Find your next renter with Zillow Rental Manager. Plus, with online applications, you can quickly screen prospective tenants – for free.
$3,603/mo
Rent Zestimate®
Refinance and save
$6,405/mo
Est. payment
Refinancing to a lower rate could help reduce your monthly payments and save thousands over the life of the loan.
$6,405/mo
Est. payment
Explore your selling options
Work with a Zillow partner agent
Leverage their expertise and Zillow's premium Showcase listings to get your home seen by more buyers.
Get startedList with your own agent
Get your home in front of millions of buyers by listing it on Zillow.
Learn how to do itSell it yourself
Take full control of how buyers see your home on Zillow by listing For Sale by Owner (FSBO).
List your homeWhat's special
Three car garageSpa-like bathAmple parking for guestsKitchen boasts double ovensUnder-cabinet lightingDesirable split-bedroom layoutCovered entertainment patio
Zillow last checked:
Listing updated:
Listed by:
Amy Clovis amy@chtrealty.com,
NorthGroup Real Estate LLC,
Kelly Goddard,
NorthGroup Real Estate LLC
Bought with:
Sunisay Yates
Yates Realty Inc
Source: Canopy MLS as distributed by MLS GRID,MLS#: 4387436
Facts & features
Interior
Bedrooms & bathrooms
- Bedrooms: 4
- Bathrooms: 4
- Full bathrooms: 3
- 1/2 bathrooms: 1
- Main level bedrooms: 4
Primary bedroom
- Level: Main
Bedroom s
- Level: Main
Bedroom s
- Level: Main
Bedroom s
- Level: Main
Dining room
- Level: Main
Great room
- Level: Main
Kitchen
- Level: Main
Laundry
- Level: Main
Office
- Level: Main
Heating
- Central, Propane
Cooling
- Central Air
Appliances
- Included: Dishwasher, Disposal, Exhaust Hood, Freezer, Gas Oven, Gas Range, Microwave, Refrigerator with Ice Maker, Tankless Water Heater, Wall Oven
- Laundry: Electric Dryer Hookup, Laundry Room, Main Level, Sink, Washer Hookup
Features
- Breakfast Bar, Built-in Features, Kitchen Island, Open Floorplan, Storage, Walk-In Closet(s)
- Flooring: Carpet, Wood
- Doors: Sliding Doors
- Has basement: No
- Attic: Pull Down Stairs
- Fireplace features: Gas, Gas Log, Gas Vented, Great Room, Outside
Interior area
- Total structure area: 3,243
- Total interior livable area: 3,243 sqft
- Finished area above ground: 3,243
- Finished area below ground: 0
Property
Parking
- Total spaces: 3
- Parking features: Driveway, Garage Door Opener, Garage Faces Side, Garage on Main Level
- Garage spaces: 3
- Has uncovered spaces: Yes
Features
- Levels: One
- Stories: 1
- Patio & porch: Covered, Patio, Other
- Exterior features: In-Ground Irrigation, Outdoor Kitchen
- Pool features: In Ground
- Has spa: Yes
- Fencing: Back Yard
Lot
- Size: 1.3 Acres
- Features: Level, Private, Wooded
Details
- Parcel number: 86808
- Zoning: PD-R
- Special conditions: Standard
Construction
Type & style
- Home type: SingleFamily
- Architectural style: Ranch,Transitional
- Property subtype: Single Family Residence
Materials
- Brick Full
- Foundation: Slab
Condition
- New construction: No
- Year built: 2017
Utilities & green energy
- Sewer: Septic Installed
- Water: County Water
Community & HOA
Community
- Features: Gated, Street Lights
- Security: Carbon Monoxide Detector(s), Security System, Smoke Detector(s)
- Subdivision: Harbor Oaks
HOA
- Has HOA: Yes
- HOA fee: $1,350 annually
- HOA name: Harbor Oaks Homesowners Assoc.
- HOA phone: 704-892-1660
Location
- Region: Denver
Financial & listing details
- Price per square foot: $331/sqft
- Tax assessed value: $759,731
- Annual tax amount: $4,464
- Date on market: 6/5/2026
- Cumulative days on market: 1 day
- Listing terms: Cash,Conventional,FHA,VA Loan
- Road surface type: Concrete, Paved
Price history
| Date | Event | Price |
|---|---|---|
| 7/9/2026 | Sold | $1,075,000$331/sqft |
Source:  Canopy MLS as distributed by MLS GRID #4387436 Report a problem Canopy MLS as distributed by MLS GRID #4387436 Report a problem | ||
| 6/6/2026 | Pending sale | $1,075,000$331/sqft |
Source: Canopy MLS as distributed by MLS GRID #4387436 Report a problem | ||
| 6/5/2026 | Listed for sale | $1,075,000+2371.3%$331/sqft |
Source: Canopy MLS as distributed by MLS GRID #4387436 Report a problem | ||
| 5/23/2014 | Sold | $43,500$13/sqft |
Source: Public Record Report a problem | ||
Public tax history
| Year | Property taxes | Tax assessment |
|---|---|---|
| 2025 | $4,464 +0.8% | $759,731 |
| 2024 | $4,430 | $759,731 |
| 2023 | $4,430 +16.3% | $759,731 +39.8% |
| 2022 | $3,808 -7.2% | $543,361 |
| 2021 | $4,103 +3.1% | $543,361 |
| 2020 | $3,979 +2% | $543,361 |
| 2019 | $3,901 +13.1% | $543,361 +15.4% |
| 2018 | $3,450 +487.9% | $470,933 +471% |
| 2017 | $587 +8.2% | $82,472 |
| 2016 | $542 | -- |
| 2015 | $542 | -- |
Find assessor info on the county website
Neighborhood: 28037
Nearby homes
- $826,1004 bd4 ba2.6k sqft4367 Lake Forest Rd, Denver, NC 28037Off Market
- $1,016,0004 bd4 ba3.8k sqft6402 Harbor Oaks Dr, Denver, NC 28037Off Market
- $--1.09 AcresLOT 97 Lake Forest Rd, Denver, NC 28037Off Market
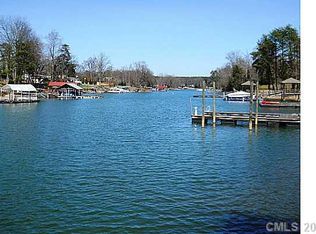
- $894,9005 bd4 ba4.2k sqft6394 Harbor Oaks Dr, Denver, NC 28037Off Market
- $880,2004 bd3 ba3.6k sqft4364 Lake Forest Rd, Denver, NC 28037Off Market
- $16,056-- bd-- ba-- sqftLake Forest Rd, Denver, NC 28037Off Market
- $--5.66 Acres0 Lake Forest Rd #85&93, Denver, NC 28037Off Market
- $872,0003 bd3 ba3.2k sqft6411 Harbor Oaks Dr, Denver, NC 28037Off Market
Nearby schools
GreatSchools rating
- 9/10Rock Springs ElementaryGrades: PK-5Distance: 1.6 mi
- 6/10North Lincoln MiddleGrades: 6-8Distance: 7.1 mi
- 6/10North Lincoln High SchoolGrades: 9-12Distance: 6.8 mi
Schools provided by the listing agent
- Elementary: Rock Springs
- Middle: North Lincoln
- High: North Lincoln
Source: Canopy MLS as distributed by MLS GRID. This data may not be complete. We recommend contacting the local school district to confirm school assignments for this home.
Get a cash offer in 3 minutes
Find out how much your home could sell for in as little as 3 minutes with a no-obligation cash offer.
Estimated market value
$1,075,300
Get a cash offer in 3 minutes
Find out how much your home could sell for in as little as 3 minutes with a no-obligation cash offer.
Estimated market value
$1,075,300
- North Carolina
- Lincoln County
- Denver
- 28037
- 6410 Harbor Oaks Dr
Nearby cities
Nearby zip codes
Other Denver Topics
