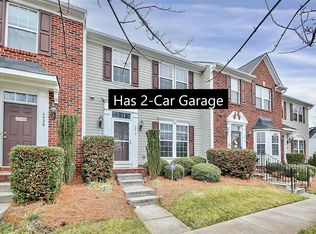
Brand New High Efficiency HVAC system installed April 2025 w/ a 10 YEAR WARRANTY. Attractive & Well cared for Townhome. 3 BR/2.5 BA. Situated in Carrington Ridge less than 1 block from the HOA POOL. Plus only minutes from Rural Hill & Latta Nature Preserve county parks. Comfortable home with a fenced-in back yard for Privacy, the Front boasts a beautiful private park-like area, a great green space with a Gazebo & its swinging chair to enjoy. Tranquility! Move in ready with Wood Floors on the main level, Cozy Fireplace, Modern Kitchen with stainless steel appli. Its counter looks into the Family area and is a great gathering spot for entertaining. The upstairs boasts plush carpeting, walk in closets, Garden Tub and a Full Shower, Upstrs Laundry area for easy care living, Attic access is by Pull Down Stairs for great storage. The back yard is a gardeners delight for a private sitting area. Rear garage with its 2 car parking is also a great storge spot. It's a Must see, you'll love it.
Closed
$353,000
6410 Hasley Woods Dr, Huntersville, NC 28078
3beds
1,864sqft
Townhouse
Built in 2009
0.06 Acres Lot
$351,800 Zestimate®
$189/sqft
$2,265 Estimated rent
Home value
$351,800
$324,000 - $383,000
$2,265/mo
Zestimate® history
Owner options
List your home for rent
$2,265/mo
Rent Zestimate®
Find your next renter with Zillow Rental Manager. Plus, with online applications, you can quickly screen prospective tenants – for free.
$2,265/mo
Rent Zestimate®
Refinance and save
$2,352/mo
Est. payment
Refinancing to a lower rate could help reduce your monthly payments and save thousands over the life of the loan.
$2,352/mo
Est. payment
Explore your selling options
Work with a Zillow partner agent
Leverage their expertise and Zillow's premium Showcase listings to get your home seen by more buyers.
Get startedList with your own agent
Get your home in front of millions of buyers by listing it on Zillow.
Learn how to do itSell it yourself
Take full control of how buyers see your home on Zillow by listing For Sale by Owner (FSBO).
List your homeWhat's special
Hoa poolPrivate sitting areaCozy fireplaceWood floorsFull showerWalk in closetsGarden tub
Zillow last checked:
Listing updated:
Listed by:
Stephanie Smith service@selectpremiumprop.com,
Select Premium Properties Inc
Bought with:
Eric Gamble
Corcoran HM Properties
Source: Canopy MLS as distributed by MLS GRID,MLS#: 4232910
Facts & features
Interior
Bedrooms & bathrooms
- Bedrooms: 3
- Bathrooms: 3
- Full bathrooms: 2
- 1/2 bathrooms: 1
Primary bedroom
- Level: Upper
Bedroom s
- Level: Upper
Other
- Level: Upper
Dining area
- Level: Main
Family room
- Level: Main
Kitchen
- Level: Main
Laundry
- Level: Upper
Living room
- Level: Main
Heating
- Central, Forced Air, Natural Gas
Cooling
- Central Air
Appliances
- Included: Dishwasher, Disposal, Exhaust Fan, Gas Cooktop, Gas Oven, Gas Range, Gas Water Heater, Microwave, Refrigerator
- Laundry: Electric Dryer Hookup, In Hall, Upper Level, Washer Hookup
Features
- Soaking Tub, Kitchen Island, Pantry, Storage
- Flooring: Wood
- Doors: Screen Door(s), Storm Door(s)
- Windows: Insulated Windows, Storm Window(s)
- Has basement: No
- Attic: Pull Down Stairs
- Fireplace features: Family Room, Gas Vented, Living Room
Interior area
- Total structure area: 1,864
- Total interior livable area: 1,864 sqft
- Finished area above ground: 1,864
- Finished area below ground: 0
Property
Parking
- Total spaces: 2
- Parking features: Detached Carport, Detached Garage, Garage Faces Rear, On Street, Garage on Main Level
- Garage spaces: 2
- Has carport: Yes
- Has uncovered spaces: Yes
Accessibility
- Accessibility features: Two or More Access Exits, Lever Door Handles, Accessible Hallway(s)
Features
- Levels: Two
- Stories: 2
- Entry location: Main
- Patio & porch: Patio, Rear Porch
- Pool features: Community
- Fencing: Back Yard,Full,Privacy
Lot
- Size: 0.06 Acres
Details
- Parcel number: 01542269
- Zoning: R
- Special conditions: Standard
Construction
Type & style
- Home type: Townhouse
- Architectural style: Colonial
- Property subtype: Townhouse
Materials
- Brick Partial, Vinyl
- Foundation: Slab
- Roof: Shingle
Condition
- New construction: No
- Year built: 2009
Utilities & green energy
- Sewer: County Sewer
- Water: County Water
Community & HOA
Community
- Features: Clubhouse, Picnic Area, Playground, Recreation Area, Sidewalks, Street Lights, Other
- Security: Carbon Monoxide Detector(s)
- Subdivision: Carrington Ridge
HOA
- Has HOA: Yes
- HOA fee: $218 monthly
Location
- Region: Huntersville
Financial & listing details
- Price per square foot: $189/sqft
- Tax assessed value: $304,200
- Date on market: 3/12/2025
- Cumulative days on market: 47 days
- Road surface type: Concrete, Paved
Price history
| Date | Event | Price |
|---|---|---|
| 5/16/2025 | Sold | $353,000-6.1%$189/sqft |
Source:  Canopy MLS as distributed by MLS GRID #4232910 Report a problem Canopy MLS as distributed by MLS GRID #4232910 Report a problem | ||
| 4/12/2025 | Price change | $376,000-0.8%$202/sqft |
Source: Canopy MLS as distributed by MLS GRID #4232910 Report a problem | ||
| 3/12/2025 | Listed for sale | $378,900+77.9%$203/sqft |
Source: Canopy MLS as distributed by MLS GRID #4232910 Report a problem | ||
| 2/14/2024 | Listing removed | -- |
Source: Zillow Rentals Report a problem | ||
| 1/3/2024 | Listed for rent | $1,899$1/sqft |
Source: Zillow Rentals Report a problem | ||
| 12/1/2017 | Sold | $213,000-98.8%$114/sqft |
Source: Public Record Report a problem | ||
| 6/12/2013 | Listing removed | $18,200,000$9,764/sqft |
Source: Dickens-Mitchener & Associates #2114118 Report a problem | ||
| 4/26/2013 | Listed for sale | $18,200,000+11382.6%$9,764/sqft |
Source: Dickens-Mitchener & Associates #2114118 Report a problem | ||
| 1/18/2013 | Sold | $158,500-8.1%$85/sqft |
Source: Public Record Report a problem | ||
| 7/27/2009 | Sold | $172,500$93/sqft |
Source: Public Record Report a problem | ||
Public tax history
| Year | Property taxes | Tax assessment |
|---|---|---|
| 2025 | -- | $304,200 |
| 2024 | -- | $304,200 |
| 2023 | -- | $304,200 +43.8% |
| 2022 | -- | $211,500 |
| 2021 | -- | $211,500 |
| 2020 | -- | $211,500 |
| 2019 | $1,930 | $211,500 +36.5% |
| 2018 | -- | $155,000 |
| 2017 | $1,830 | $155,000 |
| 2016 | $1,830 | $155,000 |
| 2015 | $1,830 +0.3% | $155,000 |
| 2014 | $1,824 | $155,000 |
| 2013 | -- | $155,000 |
| 2012 | -- | $155,000 |
| 2011 | -- | $155,000 |
| 2010 | -- | -- |
Find assessor info on the county website
Neighborhood: 28078
Nearby homes
- $337,6003 bd3 ba1.8k sqft6416 Hasley Woods Dr, Huntersville, NC 28078Off Market
- $362,8002 bd2 ba-- sqft6406 Hasley Woods Dr #TBD, Huntersville, NC 28078Off Market
- $336,7002 bd2 ba1.8k sqft6406 Hasley Woods Dr, Huntersville, NC 28078Off Market
- $353,0003 bd2 ba1.8k sqft6420 Hasley Woods Dr, Huntersville, NC 28078Off Market

- $390,0003 bd3 ba1.9k sqft6422 Hasley Woods Dr, Huntersville, NC 28078Sold
- $370,0003 bd3 ba1.8k sqft6428 Hasley Woods Dr, Huntersville, NC 28078Sold
- $399,0003 bd3 ba1.8k sqft6432 Hasley Woods Dr, Huntersville, NC 28078Sold
- $439,5003 bd2 ba2.3k sqft15318 Carrington Ridge Dr, Huntersville, NC 28078Off Market
Nearby schools
GreatSchools rating
- 6/10Barnette ElementaryGrades: PK-5Distance: 0.4 mi
- 7/10Francis Bradley MiddleGrades: 6-8Distance: 0.3 mi
- 5/10Hopewell HighGrades: 9-12Distance: 1.3 mi
Schools provided by the listing agent
- Elementary: Barnette
- Middle: Francis Bradley
- High: Hopewell
Source: Canopy MLS as distributed by MLS GRID. This data may not be complete. We recommend contacting the local school district to confirm school assignments for this home.
Get a cash offer in 3 minutes
Find out how much your home could sell for in as little as 3 minutes with a no-obligation cash offer.
Estimated market value
$351,800
Get a cash offer in 3 minutes
Find out how much your home could sell for in as little as 3 minutes with a no-obligation cash offer.
Estimated market value
$351,800
- North Carolina
- Mecklenburg County
- Huntersville
- 28078
- 6410 Hasley Woods Dr
Nearby cities
Nearby zip codes
Other Huntersville Topics
