Skip main navigation
Sold
  • $1,375,600

    6410 Heron Ct #8, Ann Arbor, MI 48103

    5beds
    5,608sqft
    Single Family Residence
    Built in 2011
    1.07 Acres Lot
    $1,375,600 Zestimate®
    $245/sqft
    $6,737 Estimated rent

    Home value

    $1,375,600

    $1.28M - $1.49M

    $6,737/mo

    Zestimate® history
    Loading
    Loading...

    Owner options

    List your home for rent

    $6,737/mo

    Rent Zestimate®

    Find your next renter with Zillow Rental Manager. Plus, with online applications, you can quickly screen prospective tenants – for free.

    Learn more

    $6,737/mo

    Rent Zestimate®

    Refinance and save

    $10,164/mo

    Est. payment

    Refinancing to a lower rate could help reduce your monthly payments and save thousands over the life of the loan.

    See today's rates

    $10,164/mo

    Est. payment

    Explore your selling options

    Work with a Zillow partner agent

    Leverage their expertise and Zillow's premium Showcase listings to get your home seen by more buyers.

    Get started

    List with your own agent

    Get your home in front of millions of buyers by listing it on Zillow.

    Learn how to do it

    Sell it yourself

    Take full control of how buyers see your home on Zillow by listing For Sale by Owner (FSBO).

    List your home

    What's special

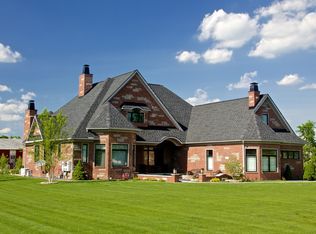
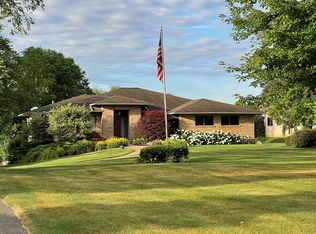
    Offer received. Offers received by tomorrow Monday 2/21 @ 9am. Fall in love with this exceptional contemporary custom-built ranch on a quiet cul de sac surrounded by beautiful views and area trails. This spacious home has all the bells and whistles and more!! From the whole house generator, hardwood flooring, 5 gas fireplaces to the gourmet kitchen and geothermal heat! This lacks for nothing. Open floor plan w/airy great rm dining room, and cozy study. Gourmet kitchen includes high end appliances, island, breakfast bar and adjoins a generous laundry/mud rm w/ second dw and oven. Heron Ct welcomes multi-generational living offering the ultimate in privacy; a guest suite w/ sitting room, 2 bedrooms w/Jack and Jill bath, and stunning primary suite. The walk out lower level includes bedro bedroom, full bath, and theater room + plenty of unfinished storage. This 2 car garage expands to fit a third small vehicle. Come and see this fabulous low maintenance house today! Open Sunday!, Primary Bath, Rec Room: Finished

    This property is not currently displayed as for sale or rent on Zillow. This may be different from what's on other websites or public sources.

    Zillow last checked:

    Listing updated:

    Listed by:

    Melissa VanDam 734-417-1581,

    The Charles Reinhart Company

    Bought with:

    Virginia Miller

    Berkshire Hathaway HomeService

    Source: MichRIC,MLS#: 23126502MLS Logo

    Facts & features

    Interior

    Bedrooms & bathrooms
    • Bedrooms: 5
    • Bathrooms: 5
    • Full bathrooms: 4
    • 1/2 bathrooms: 1
    • Main level bedrooms: 4
    Primary bedroom
    • Level: Main
    Bedroom 2
    • Level: Main
    Bedroom 3
    • Level: Main
    Bedroom 4
    • Level: Main
    Bedroom 5
    • Level: Lower
    Dining area
    • Level: Main
    Dining room
    • Level: Main
    Great room
    • Level: Main
    Kitchen
    • Level: Main
    Laundry
    • Level: Main
    Living room
    • Level: Main
    Recreation
    • Description: Finished
    Cooling
    • Central Air
    Appliances
    • Included: Bar Fridge, Dishwasher, Disposal, Double Oven, Dryer, Freezer, Microwave, Oven, Range, Refrigerator, Washer
    • Laundry: Main Level
    Features
    • Eat-in Kitchen
    • Flooring: Carpet, Ceramic Tile, Laminate, Tile, Wood
    • Windows: Window Treatments
    • Basement: Walk-Out Access
    • Number of fireplaces: 3
    • Fireplace features: Gas Log
    Interior area
    • Total structure area: 3,862
    • Total interior livable area: 5,608 sqft
    • Finished area below ground: 1,746

    Property

    Parking
    • Parking features: Attached, Garage Door Opener
    • Has garage: Yes
    Features
    • Stories: 1
    Lot
    • Size: 1.07 Acres
    • Features: Site Condo
    Details
    • Parcel number: M1304205008
    • Zoning description: PUD

    Construction

    Type & style
    • Home type: SingleFamily
    • Architectural style: Contemporary
    • Property subtype: Single Family Residence
    Materials
    • Brick
    Condition
    • New construction: No
    • Year built: 2011

    Utilities & green energy

    • Sewer: Septic Tank, Storm Sewer
    • Water: Well
    • Utilities for property: Natural Gas Connected, Cable Connected

    Community & HOA

    Community
    • Security: Security System
    • Subdivision: Pheasant Hollow Condos
    HOA
    • Has HOA: Yes
    • Amenities included: Trail(s)
    • Services included: Snow Removal
    • HOA fee: $2,640 annually
    Location
    • Region: Ann Arbor

    Financial & listing details

    • Price per square foot: $245/sqft
    • Tax assessed value: $457,600
    • Annual tax amount: $16,547
    • Date on market: 2/14/2022
    • Listing terms: Cash,FHA,VA Loan,Conventional

    Price history

    DateEventPrice
    4/6/2022Sold$1,155,000+5.5%$206/sqft
    Source: MichRIC #23126502 Report a problem
    2/18/2022Listed for sale$1,095,000$195/sqft
    Source: MiRealSource #60040382 Report a problem

    Public tax history

    Tax history is unavailable.

    Neighborhood: 48103

    Nearby schools

    GreatSchools rating
    Schools provided by the listing agent
    • Elementary: Lakewood Elementary School
    • Middle: Slauson Middle School
    • High: Pioneer High School

    Source: MichRIC. This data may not be complete. We recommend contacting the local school district to confirm school assignments for this home.

    Get a cash offer in 3 minutes
    Find out how much your home could sell for in as little as 3 minutes with a no-obligation cash offer.
    Estimated market value
    $1,375,600
    Get a cash offer in 3 minutes
    Find out how much your home could sell for in as little as 3 minutes with a no-obligation cash offer.
    Estimated market value
    $1,375,600