Skip main navigation
Off market
  • $968,200

    6410 Hoffman Ln, Coopersburg, PA 18036

    3beds
    3,265sqft
    SingleFamily
    Built in 2004
    9.25 Acres Lot
    $968,200 Zestimate®
    $297/sqft
    $3,286 Estimated rent

    Home value

    $968,200

    $920,000 - $1.03M

    $3,286/mo

    Zestimate® history
    Loading
    Loading...

    Owner options

    List your home for rent

    $3,286/mo

    Rent Zestimate®

    Find your next renter with Zillow Rental Manager. Plus, with online applications, you can quickly screen prospective tenants – for free.

    Learn more

    $3,286/mo

    Rent Zestimate®

    Refinance and save

    $6,361/mo

    Est. payment

    Refinancing to a lower rate could help reduce your monthly payments and save thousands over the life of the loan.

    See today's rates

    $6,361/mo

    Est. payment

    Explore your selling options

    Work with a Zillow partner agent

    Leverage their expertise and Zillow's premium Showcase listings to get your home seen by more buyers.

    Get started

    List with your own agent

    Get your home in front of millions of buyers by listing it on Zillow.

    Learn how to do it

    Sell it yourself

    Take full control of how buyers see your home on Zillow by listing For Sale by Owner (FSBO).

    List your home

    What's special

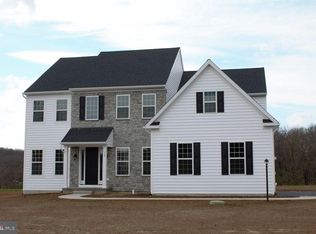
    A former barn was recently converted into this Truly Magnificent Home!! BRING YOUR HORSES!! There are SO many AMAZING FEATURES to boast...Beautiful Stone & Stucco Front Facade, Grand Entry through the Stained Glass Doors w/ Matching Stained Glass Transom Window Above, The Foyer is Flanked by TWO Separate Home Offices w/ Vaulted Ceilings, Two Story High Gathering Room w/ Original Post & Beam Framing. The Living Room Commands your Attention...Wide Plank Honey Stained Flooring, French Doors provide the looking glass to the Breathtaking View of your 9+ Acres of Pastures and the Base of South Mountain. The Kitchen provides Verde Green Counter Tops, Punched Tin Back-splash, Custom Maple Cabinets, Cast Iron Ceramic Farm Sink, GE Profile Stainless Steel Appliances, Microwave serves as Microwave AND Convection Oven, Smooth Top Cooking w/ Self Cleaning Oven is also a Convection Oven, Granite Flooring in a Neutral Peppered Gray. The Lovely Breakfast Room presents a handcrafted ambiance. The Formal Dining Room features beamed ceilings, door frames in solid walnut AND another set of French Doors leading to your deck and Breathtaking View. The bar/ hallway connects the Living and Dining Rooms. An Open Staircase leads to your impressive Master Bedroom is flooded with light by THREE Skylights, a stained glass overview of the Gathering Room...Master Bathroom boasts a Skylight, Yellow Marble around the Over-Sized Kohler Soaking Tub, Tumbled Marble Shower AND Rain Shower Head, Matching Pedestal Sinks by Jacuzzi. Both add'l Bedrooms have their own Skylights!! The Hall Bathroom features a Princess Style Tub w/ Chrome Fixtures and Claw Feet, Walls Tiled in a Peppered Granite and Hand Cut White Marble. There's more...The Enormous Finished Basement is 60' long by 26' wide, has high ceilings w/ recessed lighting, FOUR Sets of French Doors AND Seven Windows FILL the space with light, Custom Millwork stained green, the Original Barn Door has been cut down to divide the Basement!! HUGE Trex Deck with Hot Tub for relaxing with a cocktail and enjoying the sunset. The property perimeter is enclosed with big beautiful pines ensuring your privacy. Quaint yet spacious slate patio outside your Beautiful daylight Basement. Let's take care of your horses?Seven stalls in three shed row buildings and 5 separate one acre pastures. Water runs to the barns and the there is a ten acre underground fencing system for dogs!! Call for more details. You WILL LOVE THIS HOME!! 03/02/17

    This property is not currently displayed as for sale or rent on Zillow. This may be different from what's on other websites or public sources.

    Facts & features

    Interior

    Bedrooms & bathrooms
    • Bedrooms: 3
    • Bathrooms: 3
    • Full bathrooms: 2
    • 1/2 bathrooms: 1
    Heating
    • Forced air
    Cooling
    • Central
    Features
    • Flooring: Hardwood
    Interior area
    • Total interior livable area: 3,265 sqft

    Property

    Parking
    • Parking features: Garage - Detached
    Features
    • Exterior features: Other
    Lot
    • Size: 9.25 Acres
    Details
    • Parcel number: 6403739732771

    Construction

    Type & style
    • Home type: SingleFamily
    Materials
    • special
    • Roof: Metal
    Condition
    • Year built: 2004

    Community & HOA

    Location
    • Region: Coopersburg

    Financial & listing details

    • Price per square foot: $297/sqft
    • Tax assessed value: $589,200
    • Annual tax amount: $13,263

    Price history

    DateEventPrice
    1/31/2022Sold$760,000-3.2%$233/sqft
    Source: GLVR #681207 Report a problem
    11/12/2021Pending sale$785,000$240/sqft
    Source: Bright MLS #PALH2000482 Report a problem
    10/6/2021Listed for sale$785,000$240/sqft
    Source: Bright MLS #PALH2000482 Report a problem
    7/6/2021Listing removed$785,000$240/sqft
    Source: GLVR #668343 Report a problem
    6/4/2021Price change$785,000-7.6%$240/sqft
    Source: Bright MLS #PALH116846 Report a problem
    5/20/2021Listed for sale$850,000+30.8%$260/sqft
    Source: Bright MLS #PALH116846 Report a problem
    3/2/2017Listing removed$650,000$199/sqft
    Source: RE/MAX 440 #6858536 Report a problem
    9/12/2016Listed for sale$650,000+116.7%$199/sqft
    Source: RE/MAX 440 #6858536 Report a problem
    4/27/2005Sold$300,000$92/sqft
    Source: Public Record Report a problem

    Public tax history

    YearProperty taxesTax assessment
    2025$13,263 +2.1%$589,200
    2024$12,995 $589,200
    2023$12,995 $589,200
    2022$12,995 +34.8%$589,200 +29.8%
    2021$9,640 +2%$454,000
    2020$9,451 +10066.3%$454,000
    2019$93 $454,000
    2018$93 $454,000
    2017-- $454,000
    2016-- $454,000
    2015-- $454,000
    2014-- $454,000 +198.8%
    2012-- $151,950
    2011-- $151,950 -2.4%
    2010-- $155,750
    Find assessor info on the county website

    Neighborhood: 18036

    Nearby schools

    GreatSchools rating
    Schools provided by the listing agent
    • District: Southern Lehigh

    Source: The MLS. This data may not be complete. We recommend contacting the local school district to confirm school assignments for this home.

    Get a cash offer in 3 minutes
    Find out how much your home could sell for in as little as 3 minutes with a no-obligation cash offer.
    Estimated market value
    $968,200
    Get a cash offer in 3 minutes
    Find out how much your home could sell for in as little as 3 minutes with a no-obligation cash offer.
    Estimated market value
    $968,200