Located in the highly desirable Oak Hills neighborhood just outside Loop 410 between Fredericksburg and Babcock, this one-of-a-kind property offers timeless character and exceptional convenience. Oak Hills is a well-established San Antonio community known for its mature landscaping, generous lots, and mid-century architectural appeal-all in a prime location between Downtown San Antonio and the Medical Center. Custom built in 1969 and lovingly owned by one family, 6410 Laurel Hill is filled with unique features you won't find anywhere else. Step into a warm and inviting living room highlighted by a double-sided gas fireplace that seamlessly connects the formal living and dining rooms. The dining room and kitchen overlook a spacious covered patio that extends to a deck and charming gazebo-perfect for year-round gatherings. Thoughtfully designed, the home offers two separate bedroom wings. One side features a primary bedroom with a full bath, with a beautifully appointed entertainment room above that showcases scenic views. The opposite side includes a second primary bedroom, plus two additional bedrooms. With 3 full baths and 2 half baths, this home provides both comfort and flexibility for family or guests. Set on just under a half-acre corner lot, this property offers a peaceful retreat in the heart of the city. From its distinctive architecture to its ample entertaining spaces, this is a special home ready to welcome its next chapter.
Sold
Price Unknown
6410 Laurel Hill, San Antonio, TX 78229
4beds
2,880sqft
Single Family Residence
Built in 1969
0.49 Acres Lot
$435,500 Zestimate®
$--/sqft
$3,498 Estimated rent
Home value
$435,500
$409,000 - $466,000
$3,498/mo
Zestimate® history
Owner options
List your home for rent
$3,498/mo
Rent Zestimate®
Find your next renter with Zillow Rental Manager. Plus, with online applications, you can quickly screen prospective tenants – for free.
$3,498/mo
Rent Zestimate®
Refinance and save
Refinancing to a lower rate could help reduce your monthly payments and save thousands over the life of the loan.
Explore your selling options
Work with a Zillow partner agent
Leverage their expertise and Zillow's premium Showcase listings to get your home seen by more buyers.
Get startedList with your own agent
Get your home in front of millions of buyers by listing it on Zillow.
Learn how to do itSell it yourself
Take full control of how buyers see your home on Zillow by listing For Sale by Owner (FSBO).
List your homeWhat's special
Double-sided gas fireplaceDistinctive architectureGenerous lotsTwo separate bedroom wingsAmple entertaining spacesCharming gazeboSpacious covered patio
Zillow last checked:
Listing updated:
Listed by:
Wayne Ramirez TREC #663470 (210) 867-9921,
Keller Williams Heritage
Source: LERA MLS,MLS#: 1926432
Facts & features
Interior
Bedrooms & bathrooms
- Bedrooms: 4
- Bathrooms: 5
- Full bathrooms: 3
- 1/2 bathrooms: 2
Primary bedroom
- Features: Ceiling Fan(s), Full Bath
- Area: 320
- Dimensions: 20 x 16
Bedroom 2
- Area: 132
- Dimensions: 12 x 11
Bedroom 3
- Area: 132
- Dimensions: 12 x 11
Bedroom 4
- Area: 240
- Dimensions: 15 x 16
Primary bathroom
- Features: Double Vanity
- Area: 180
- Dimensions: 15 x 12
Dining room
- Area: 255
- Dimensions: 17 x 15
Family room
- Area: 368
- Dimensions: 23 x 16
Kitchen
- Area: 108
- Dimensions: 12 x 9
Living room
- Area: 228
- Dimensions: 19 x 12
Office
- Area: 84
- Dimensions: 12 x 7
Heating
- Central, Natural Gas
Cooling
- 16+ SEER AC, Ceiling Fan(s), Two Central
Appliances
- Included: Built-In Oven
- Laundry: Washer Hookup, Dryer Connection
Features
- Two Living Area, Separate Dining Room, Two Eating Areas, Study/Library, Game Room, Utility Room Inside, High Speed Internet, Ceiling Fan(s), Custom Cabinets, Programmable Thermostat
- Flooring: Saltillo Tile, Wood, Vinyl
- Windows: Decorative Bars
- Has basement: No
- Number of fireplaces: 1
- Fireplace features: One, Living Room, Dining Room
Interior area
- Total interior livable area: 2,880 sqft
Property
Parking
- Total spaces: 2
- Parking features: Two Car Garage, Attached, Garage Door Opener, Open
- Attached garage spaces: 2
Features
- Levels: Two
- Stories: 2
- Patio & porch: Patio, Covered, Deck
- Exterior features: Rain Gutters
- Pool features: None
- Fencing: Wrought Iron,Stone/Masonry Fence
Lot
- Size: 0.49 Acres
- Features: 1/4 - 1/2 Acre, Rolling Slope, Curbs, Street Gutters, Sidewalks, Streetlights
- Residential vegetation: Mature Trees, Mature Trees (ext feat)
Details
- Parcel number: 134000030160
Construction
Type & style
- Home type: SingleFamily
- Architectural style: Traditional
- Property subtype: Single Family Residence
Materials
- Brick, Stucco, Siding
- Foundation: Slab
- Roof: Concrete
Condition
- Pre-Owned
- New construction: No
- Year built: 1969
Utilities & green energy
- Electric: CPS
- Gas: CPS
- Sewer: SAWS, Sewer System
- Water: SAWS, Water System
- Utilities for property: Cable Available, City Garbage service
Community & HOA
Community
- Features: None
- Security: Smoke Detector(s)
- Subdivision: Oak Hills
Location
- Region: San Antonio
Financial & listing details
- Tax assessed value: $535,100
- Annual tax amount: $13,058
- Date on market: 12/4/2025
- Cumulative days on market: 114 days
- Listing terms: Conventional,FHA,VA Loan,Cash
- Road surface type: Paved
Price history
| Date | Event | Price |
|---|---|---|
| 3/25/2026 | Sold | -- |
Source:  LERA MLS #1926432 Report a problem LERA MLS #1926432 Report a problem | ||
| 1/5/2026 | Price change | $499,000-11.7%$173/sqft |
Source: LERA MLS #1926432 Report a problem | ||
| 12/4/2025 | Listed for sale | $565,000$196/sqft |
Source: LERA MLS #1926432 Report a problem | ||
| 11/4/2025 | Listing removed | $565,000$196/sqft |
Source: LERA MLS #1912722 Report a problem | ||
| 11/3/2025 | Listed for sale | $565,000$196/sqft |
Source: LERA MLS #1912722 Report a problem | ||
Public tax history
| Year | Property taxes | Tax assessment |
|---|---|---|
| 2025 | $2,472 +6.5% | $514,977 +10% |
| 2024 | $2,322 -4.9% | $468,161 +10% |
| 2023 | $2,442 -22.2% | $425,601 +10% |
| 2022 | $3,138 | $386,910 +9.5% |
| 2021 | -- | $353,310 +1.7% |
| 2020 | -- | $347,360 +4.3% |
| 2019 | $3,037 | $333,080 +2.8% |
| 2018 | $3,037 +2.5% | $324,150 +8.3% |
| 2017 | $2,962 | $299,420 -3% |
| 2016 | -- | $308,780 +8.3% |
| 2015 | $2,983 | $285,230 +10% |
| 2014 | $2,983 | $259,300 +0.7% |
| 2013 | -- | $257,520 -0.4% |
| 2012 | -- | $258,560 -2.2% |
| 2011 | -- | $264,350 -0.7% |
| 2010 | -- | $266,130 +3.4% |
| 2009 | -- | $257,290 +6.9% |
| 2007 | -- | $240,670 +10.3% |
| 2006 | -- | $218,290 +16.4% |
| 2005 | -- | $187,500 |
| 2004 | -- | -- |
| 2003 | -- | -- |
| 2002 | -- | -- |
| 2001 | -- | -- |
| 2000 | -- | -- |
Find assessor info on the county website
Neighborhood: Oak Hills
Nearby homes
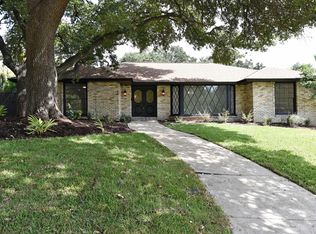
- $528,9003 bd3 ba2.7k sqft6406 Laurelhill Dr, San Antonio, TX 78229Off Market

- $435,9003 bd2 ba2.5k sqft6407 View Point, San Antonio, TX 78229Off Market
- $448,3003 bd2 ba2.5k sqft6510 Laurelhill Dr, San Antonio, TX 78229Off Market
- $1,076,1705 bd6 ba5.6k sqft6505 Laurel Hill Dr, San Antonio, TX 78229Off Market
- $1,218,7005 bd6 ba5.6k sqft6505 Laurelhill Dr, San Antonio, TX 78229Off Market
- $639,9004 bd4 ba2.7k sqft6411 Laurelhill Dr, San Antonio, TX 78229Off Market
- $715,6005 bd3 ba4.7k sqft6407 Laurelhill Dr, San Antonio, TX 78229Off Market
- $410,0004 bd4 ba2.7k sqft6411 Laurel Hill Dr, San Antonio, TX 78229Off Market
Nearby schools
GreatSchools rating
- 6/10Baskin Elementary SchoolGrades: PK-5Distance: 0.3 mi
- 3/10Longfellow Middle SchoolGrades: 6-8Distance: 1.2 mi
- 3/10Jefferson High SchoolGrades: 9-12Distance: 2.4 mi
Schools provided by the listing agent
- Elementary: Baskin
- Middle: Longfellow
- High: Jefferson
- District: San Antonio I.S.D.
Source: LERA MLS. This data may not be complete. We recommend contacting the local school district to confirm school assignments for this home.
Get a cash offer in 3 minutes
Find out how much your home could sell for in as little as 3 minutes with a no-obligation cash offer.
Estimated market value
$435,500
Get a cash offer in 3 minutes
Find out how much your home could sell for in as little as 3 minutes with a no-obligation cash offer.
Estimated market value
$435,500
- Texas
- Bexar County
- San Antonio
- 78229
- Oak Hills
- 6410 Laurel Hill
Nearby cities
Nearby neighborhoods
Nearby zip codes
Other San Antonio Topics
