This well cared for center hall colonial, one owner home; located on a 1.422-acre treed lot in the heart of Springvale Estates, awaits your visit. It’s situated among mature trees for privacy and serenity, with 4,599 sq ft of finished space. The winding driveway provides ample distance from the road that makes you think of a peaceful country surrounding. You are minutes from commuter routes, VRE, shops, restaurants, and award-winning schools. The sunroom and deck provide an escape from the daily bump and grind and a place to relax just before dinner. Modern-day stainless-steel appliances adorn the kitchen with a center island, cooktop, and double ovens. Black granite countertops are a perfect match for the kitchen and center cabinets. Hardwood floors lead you from the foyer into the kitchen. Ceramic tile takes over once you reach the kitchen and flows into the sunroom. From the sunroom, one can move outside to the deck. A large family room across from the kitchen is perfect for those before dinner family discussions. Ascend the gleaming hardwood stairs to the upper level with a private owner suite with a tray ceiling and a fantastic bathroom with all the bells and whistles. Three other ample size bedrooms and hall bath adorn this level. The walk-out basement is completely finished with a full bath, multi-purpose room, exercise area and recreation area with access to a secluded patio. Do not forget the 2-car attached garage. The entire roof and gutters were replaced in 2019. The well pump was replaced 2-3 years ago. There are no monthly/quarterly charges levied from public utilities for water or sewer service. Kitchen and bathrooms updated/remodeled approximately 3 years ago.
Sold for $899,000
$899,000
6410 Lindera Ct, Manassas, VA 20112
4beds
4,599sqft
Single Family Residence
Built in 2000
1.42 Acres Lot
$925,200 Zestimate®
$195/sqft
$4,289 Estimated rent
Home value
$925,200
$879,000 - $971,000
$4,289/mo
Zestimate® history
Owner options
List your home for rent
$4,289/mo
Rent Zestimate®
Find your next renter with Zillow Rental Manager. Plus, with online applications, you can quickly screen prospective tenants – for free.
$4,289/mo
Rent Zestimate®
Refinance and save
$6,069/mo
Est. payment
Refinancing to a lower rate could help reduce your monthly payments and save thousands over the life of the loan.
$6,069/mo
Est. payment
Explore your selling options
Work with a Zillow partner agent
Leverage their expertise and Zillow's premium Showcase listings to get your home seen by more buyers.
Get startedList with your own agent
Get your home in front of millions of buyers by listing it on Zillow.
Learn how to do itSell it yourself
Take full control of how buyers see your home on Zillow by listing For Sale by Owner (FSBO).
List your homeWhat's special
Private owner suiteLarge family roomWinding drivewayRecreation areaExercise areaSecluded patioCenter island
Zillow last checked:
Listing updated:
Listed by:
Clifton D James 301-807-5032,
Weichert, REALTORS
Bought with:
Jamal Khan, 0225190849
One World Real Estate LLC
Source: Bright MLS,MLS#: VAPW2080150
Facts & features
Interior
Bedrooms & bathrooms
- Bedrooms: 4
- Bathrooms: 4
- Full bathrooms: 3
- 1/2 bathrooms: 1
- Main level bathrooms: 1
Rooms
- Room types: Living Room, Dining Room, Primary Bedroom, Sitting Room, Bedroom 3, Kitchen, Game Room, Family Room, Breakfast Room, Bedroom 1, Sun/Florida Room, Exercise Room, Office, Storage Room, Utility Room, Bathroom 2, Primary Bathroom, Half Bath
Primary bedroom
- Features: Attached Bathroom, Bathroom - Stall Shower, Bathroom - Walk-In Shower, Soaking Tub
- Level: Upper
- Area: 285 Square Feet
- Dimensions: 19 X 15
Bedroom 1
- Features: Flooring - Carpet
- Level: Upper
- Area: 156 Square Feet
- Dimensions: 13 X 12
Bedroom 3
- Features: Flooring - Carpet
- Level: Upper
- Area: 204 Square Feet
- Dimensions: 12 X 17
Primary bathroom
- Features: Flooring - Ceramic Tile
- Level: Upper
Bathroom 2
- Features: Flooring - Ceramic Tile
- Level: Upper
Bathroom 2
- Level: Lower
Breakfast room
- Features: Flooring - HardWood
- Level: Main
- Area: 242 Square Feet
- Dimensions: 22 X 11
Dining room
- Features: Flooring - Carpet
- Level: Main
- Area: 192 Square Feet
- Dimensions: 12 X 16
Exercise room
- Level: Lower
- Area: 208 Square Feet
- Dimensions: 16 X 13
Family room
- Level: Lower
- Area: 260 Square Feet
- Dimensions: 20 X 13
Family room
- Features: Fireplace - Gas, Flooring - Carpet
- Level: Main
- Area: 400 Square Feet
- Dimensions: 20 X 20
Game room
- Features: Flooring - Carpet
- Level: Lower
- Area: 238 Square Feet
- Dimensions: 14 X 17
Half bath
- Level: Main
Kitchen
- Features: Flooring - HardWood
- Level: Main
- Area: 220 Square Feet
- Dimensions: 11 X 20
Living room
- Features: Flooring - Carpet
- Level: Main
- Area: 216 Square Feet
- Dimensions: 12 X 18
Office
- Features: Flooring - HardWood
- Level: Main
- Area: 120 Square Feet
- Dimensions: 10 X 12
Sitting room
- Features: Flooring - Carpet
- Level: Upper
- Area: 120 Square Feet
- Dimensions: 10 X 12
Storage room
- Features: Flooring - Concrete
- Level: Lower
- Area: 120 Square Feet
- Dimensions: 10 X 12
Other
- Features: Flooring - Tile/Brick
- Level: Main
- Area: 216 Square Feet
- Dimensions: 18 X 12
Utility room
- Features: Flooring - Concrete
- Level: Lower
- Area: 160 Square Feet
- Dimensions: 8 X 20
Heating
- Central, Natural Gas
Cooling
- Central Air, Electric
Appliances
- Included: Cooktop, Down Draft, Dishwasher, Disposal, Dryer, Double Oven, Self Cleaning Oven, Oven/Range - Electric, Refrigerator, Stainless Steel Appliance(s), Water Heater, Water Treat System, Gas Water Heater
- Laundry: Main Level, Dryer In Unit, Washer In Unit
Features
- Breakfast Area, Ceiling Fan(s), Chair Railings, Crown Molding, Kitchen Island, Kitchen - Table Space, Primary Bath(s), Upgraded Countertops, Walk-In Closet(s), Attic, Dining Area, Family Room Off Kitchen, Eat-in Kitchen, Floor Plan - Traditional, Dry Wall, 9'+ Ceilings, 2 Story Ceilings
- Flooring: Carpet, Ceramic Tile, Hardwood, Wood
- Windows: Casement, Double Pane Windows, Energy Efficient, Storm Window(s), Double Hung, Window Treatments
- Basement: Full,Finished,Exterior Entry,Concrete
- Number of fireplaces: 1
- Fireplace features: Brick
Interior area
- Total structure area: 4,699
- Total interior livable area: 4,599 sqft
- Finished area above ground: 3,120
- Finished area below ground: 1,479
Property
Parking
- Total spaces: 4
- Parking features: Garage Faces Front, Garage Door Opener, Inside Entrance, Asphalt, Attached, Driveway
- Attached garage spaces: 2
- Uncovered spaces: 2
Accessibility
- Accessibility features: None
Features
- Levels: Three
- Stories: 3
- Patio & porch: Deck
- Exterior features: Extensive Hardscape, Rain Gutters
- Pool features: None
- Has view: Yes
- View description: Trees/Woods
Lot
- Size: 1.42 Acres
- Features: Backs to Trees, Private, Wooded, Rear Yard, Landscaped, SideYard(s), Irregular Lot, Front Yard, Suburban, Unknown Soil Type
Details
- Additional structures: Above Grade, Below Grade
- Parcel number: 7992715669
- Zoning: SR1
- Special conditions: Standard
Construction
Type & style
- Home type: SingleFamily
- Architectural style: Colonial
- Property subtype: Single Family Residence
Materials
- Brick Front, Vinyl Siding
- Foundation: Permanent
- Roof: Architectural Shingle
Condition
- Excellent
- New construction: No
- Year built: 2000
Details
- Builder model: BRADFORD HADDON
Utilities & green energy
- Electric: 120/240V
- Sewer: Septic = # of BR
- Water: Well
- Utilities for property: Cable Available, Cable Connected, Phone Connected, Cable, Satellite Internet Service
Community & HOA
Community
- Subdivision: Springvale Estates
HOA
- Has HOA: Yes
- HOA fee: $300 annually
Location
- Region: Manassas
Financial & listing details
- Price per square foot: $195/sqft
- Tax assessed value: $727,300
- Annual tax amount: $7,355
- Date on market: 10/3/2024
- Listing agreement: Exclusive Agency
- Listing terms: Cash,Conventional,FHA,USDA Loan,VA Loan,VHDA
- Ownership: Fee Simple
- Road surface type: Black Top, Paved
Price history
| Date | Event | Price |
|---|---|---|
| 12/30/2024 | Sold | $899,000$195/sqft |
Source:  Bright MLS #VAPW2080150 Report a problem Bright MLS #VAPW2080150 Report a problem | ||
| 12/9/2024 | Contingent | $899,000$195/sqft |
Source: Bright MLS #VAPW2080150 Report a problem | ||
| 10/3/2024 | Listed for sale | $899,000+143.1%$195/sqft |
Source: Bright MLS #VAPW2080150 Report a problem | ||
| 11/27/2000 | Sold | $369,789$80/sqft |
Source: Public Record Report a problem | ||
Public tax history
| Year | Property taxes | Tax assessment |
|---|---|---|
| 2025 | $7,836 +8.3% | $799,200 +9.9% |
| 2024 | $7,233 +9.1% | $727,300 +14.2% |
| 2023 | $6,629 -4.6% | $637,100 +3.3% |
| 2022 | $6,946 -3.2% | $616,900 +4.6% |
| 2021 | $7,175 +1.6% | $590,000 +2.5% |
| 2020 | $7,061 +107.8% | $575,700 +2.3% |
| 2019 | $3,398 -49.7% | $562,800 +0.7% |
| 2018 | $6,751 -0.3% | $559,100 -0.4% |
| 2017 | $6,774 +3.7% | $561,400 +4.4% |
| 2016 | $6,534 -1.1% | $537,600 +1.4% |
| 2015 | $6,607 | $530,200 -0.4% |
| 2014 | $6,607 | $532,200 +18.3% |
| 2013 | -- | $450,000 -4.2% |
| 2012 | -- | $469,700 +12.8% |
| 2010 | -- | $416,500 -9.1% |
| 2009 | -- | $458,000 -20.2% |
| 2008 | -- | $573,900 -12.6% |
| 2007 | -- | $656,500 -6.6% |
| 2006 | -- | $702,700 +15.6% |
| 2005 | -- | $607,800 +19.3% |
| 2004 | -- | $509,300 +19.9% |
| 2003 | -- | $424,800 +9.6% |
| 2002 | -- | $387,500 +6.8% |
| 2001 | -- | $362,800 |
Find assessor info on the county website
Neighborhood: 20112
Nearby homes
- $895,2004 bd3 ba3.4k sqft6420 Lindera Ct, Manassas, VA 20112Off Market
- $736,6004 bd3 ba2.1k sqft13990 Holly Forest Dr, Manassas, VA 20112Off Market
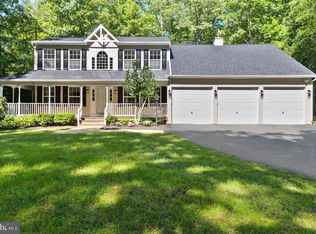
- $857,2004 bd4 ba4.4k sqft14000 Holly Forest Dr, Manassas, VA 20112Off Market

- $831,3004 bd4 ba2.6k sqft13980 Holly Forest Dr, Manassas, VA 20112Off Market
- $876,0004 bd5 ba4.4k sqft6405 Lindera Ct, Manassas, VA 20112Off Market
- $893,7004 bd3 ba3.6k sqft13970 Holly Forest Dr, Manassas, VA 20112Off Market
- $860,0004 bd5 ba4.4k sqft14001 Holly Forest Dr, Manassas, VA 20112Sold
- $1,058,4005 bd4 ba5.5k sqft6435 Lindera Ct, Manassas, VA 20112Off Market
Nearby schools
GreatSchools rating
- 8/10Coles Elementary SchoolGrades: PK-5Distance: 1.8 mi
- 8/10Louise A. Benton Middle SchoolGrades: 6-8Distance: 1.8 mi
- 8/10Charles J. Colgan Sr. High SchoolGrades: PK,9-12Distance: 2.2 mi
Schools provided by the listing agent
- Elementary: Coles
- Middle: Benton
- High: Charles J. Colgan Senior
- District: Prince William County Public Schools
Source: Bright MLS. This data may not be complete. We recommend contacting the local school district to confirm school assignments for this home.
Get a cash offer in 3 minutes
Find out how much your home could sell for in as little as 3 minutes with a no-obligation cash offer.
Estimated market value
$925,200
Get a cash offer in 3 minutes
Find out how much your home could sell for in as little as 3 minutes with a no-obligation cash offer.
Estimated market value
$925,200
- Virginia
- Prince William County
- Manassas
- 20112
- 6410 Lindera Ct
