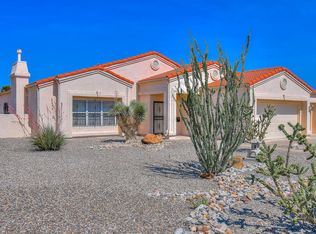
You won't want to miss this stunning 3-bed, 3-bath, 2,715 sq. ft. custom single-story home in Siesta Hills that sits on an oversized .63 acre lot with an expansive circular driveway offering abundant guest parking. This home provides unmatched access to KAFB, Lovelace, and the VA Hospital. The private, split-floor plan places the primary retreat--access to outside covered patio, a massive walk-in closet, soaking tub, and custom snail glass block shower--on its own side of the home for ultimate peace and quiet. Designed for active lifestyles, the oversized lot boasts dedicated parking for your RV, boat, and trailers. The 3-car garage includes a built-in workspace and convenient backyard access. MORE---
Sold
Zillow last checked:
Listing updated:
Bought with:
The Baca Group
Keller Williams Realty
Megan Baca, 49126
Keller Williams Realty
Source: SWMLS,MLS#: 1106745
Price history
| Date | Event | Price |
|---|---|---|
| 8/13/2026 | Sold | -- |
Source:  SWMLS #1106745 Report a problem SWMLS #1106745 Report a problem | ||
| 7/13/2026 | Pending sale | $530,000$195/sqft |
Source: SWMLS #1106745 Report a problem | ||
| 7/7/2026 | Listed for sale | $530,000+37.7%$195/sqft |
Source: SWMLS #1106745 Report a problem | ||
| 1/13/2021 | Sold | -- |
Source: eXp Realty #54474093 Report a problem | ||
| 11/26/2020 | Pending sale | $385,000$142/sqft |
Source: SWMLS #981526 Report a problem | ||
| 11/22/2020 | Price change | $385,000+1.3%$142/sqft |
Source: EXP Realty LLC #981526 Report a problem | ||
| 9/30/2020 | Pending sale | $379,900$140/sqft |
Source: Owner Report a problem | ||
| 9/21/2020 | Listed for sale | $379,900+2.7%$140/sqft |
Source: Owner Report a problem | ||
| 2/2/2016 | Sold | -- |
Source: Agent Provided Report a problem | ||
| 9/17/2015 | Listed for sale | $369,900$136/sqft |
Source: Re/Max Alliance, REALTORS #850214 Report a problem | ||
Nearby homes
- $595,9004 bd3 ba3.1k sqft6420 Lovelace Rd SE, Albuquerque, NM 87108Off Market
- $408,1003 bd2 ba1.8k sqft6400 Lovelace Rd SE, Albuquerque, NM 87108Off Market
- $580,7004 bd3 ba3.2k sqft2821 Ridgecrest Dr SE, Albuquerque, NM 87108Off Market
- $532,4004 bd2 ba2.9k sqft1505 Kentucky St SE, Albuquerque, NM 87108Off Market
Get a cash offer in 3 minutes
Find out how much your home could sell for in as little as 3 minutes with a no-obligation cash offer.
Estimated market value
$514,600
