Sparkling 1950’s rambler in a darling neighborhood walkable to parks, dog parks, amazing restaurants, and shops! Loaded with updates including refreshed kitchen and baths, fresh paint throughout, new carpet, upgraded lighting and more! Wonderful floorplan featuring a sunny living room and reading nook, fabulous eat-in kitchen with granite countertops and brand-new appliances, and a hard-to-find main floor family room off the kitchen with a sliding glass door out to the deck and yard! 3 bedrooms on the main share a full bath plus an office/4th bedroom (just needs an egress) lower with adjacent ¾ bath. Cozy up next to the Franklin woodburning stove for movie and game night in the lower level or tinker in the workshop. Laundry room and tons of storage down, too! Expansive flat lot is perfect for BBQ's, yard games, pets and play! Oversized 1 car garage has epoxy floors and shelving for added storage. Lovingly maintained by longtime owners. 1-year HSA Home Warranty included. Welcome home!
Closed
$351,000
6410 Markwood Dr N, Crystal, MN 55427
4beds
2,192sqft
Single Family
Built in 1957
9,583 Square Feet Lot
$361,800 Zestimate®
$160/sqft
$2,554 Estimated rent
Home value
$361,800
$329,000 - $394,000
$2,554/mo
Zestimate® history
Owner options
List your home for rent
$2,554/mo
Rent Zestimate®
Find your next renter with Zillow Rental Manager. Plus, with online applications, you can quickly screen prospective tenants – for free.
$2,554/mo
Rent Zestimate®
Refinance and save
$2,250/mo
Est. payment
Refinancing to a lower rate could help reduce your monthly payments and save thousands over the life of the loan.
$2,250/mo
Est. payment
Explore your selling options
Work with a Zillow partner agent
Leverage their expertise and Zillow's premium Showcase listings to get your home seen by more buyers.
Get startedList with your own agent
Get your home in front of millions of buyers by listing it on Zillow.
Learn how to do itSell it yourself
Take full control of how buyers see your home on Zillow by listing For Sale by Owner (FSBO).
List your homeWhat's special
New carpetExpansive flat lotBrand-new appliancesUpgraded lightingReading nookGranite countertopsFabulous eat-in kitchen
Zillow last checked:
Listing updated:
Listed by:
Jacqueline Day and Partners 612-670-0503,
Edina Realty, Inc.
Bought with:
Bonnie Branton
Edina Realty, Inc.
Source: NorthstarMLS as distributed by MLS GRID,MLS#: 6676066
Facts & features
Interior
Bedrooms & bathrooms
- Bedrooms: 4
- Bathrooms: 2
- Full bathrooms: 1
- 3/4 bathrooms: 1
Bedroom
- Level: Main
- Area: 168 Square Feet
- Dimensions: 14x12
Bedroom 2
- Level: Main
- Area: 130 Square Feet
- Dimensions: 13x10
Bedroom 3
- Level: Main
- Area: 110 Square Feet
- Dimensions: 11x10
Bedroom 4
- Level: Lower
- Area: 110 Square Feet
- Dimensions: 11x10
Deck
- Level: Main
- Area: 272 Square Feet
- Dimensions: 17x16
Dining room
- Level: Main
- Area: 56 Square Feet
- Dimensions: 8x7
Family room
- Level: Main
- Area: 143 Square Feet
- Dimensions: 13x11
Family room
- Level: Lower
- Area: 368 Square Feet
- Dimensions: 23x16
Kitchen
- Level: Main
- Area: 80 Square Feet
- Dimensions: 10x8
Laundry
- Level: Lower
- Area: 150 Square Feet
- Dimensions: 15x10
Living room
- Level: Main
- Area: 276 Square Feet
- Dimensions: 23x12
Storage
- Level: Lower
- Area: 210 Square Feet
- Dimensions: 15x14
Workshop
- Level: Lower
- Area: 60 Square Feet
- Dimensions: 10x6
Heating
- Forced Air
Cooling
- Central Air
Appliances
- Included: Cooktop, Dishwasher, Disposal, Dryer, Exhaust Fan, Gas Water Heater, Refrigerator, Stainless Steel Appliance(s), Wall Oven, Washer
- Laundry: Lower Level, Laundry Room, Sink
Features
- Basement: Full,Partially Finished
- Number of fireplaces: 1
- Fireplace features: Family Room, Wood Burning, Wood Burning Stove
Interior area
- Total structure area: 2,192
- Total interior livable area: 2,192 sqft
- Finished area above ground: 1,218
- Finished area below ground: 500
Property
Parking
- Total spaces: 1
- Parking features: Attached, Garage Door Opener, Storage
- Attached garage spaces: 1
- Has uncovered spaces: Yes
- Details: Garage Dimensions (21x14)
Accessibility
- Accessibility features: None
Features
- Levels: One
- Stories: 1
- Patio & porch: Deck
- Fencing: Partial
Lot
- Size: 9,583 Square Feet
- Dimensions: 76 x 124
- Features: Tree Coverage - Medium
Details
- Foundation area: 1218
- Parcel number: 1711821440084
- Zoning description: Residential-Single Family
Construction
Type & style
- Home type: SingleFamily
- Property subtype: Single Family
Materials
- Block
- Roof: Asphalt
Condition
- New construction: No
- Year built: 1957
Utilities & green energy
- Electric: Circuit Breakers
- Gas: Natural Gas
- Sewer: City Sewer/Connected
- Water: City Water/Connected
Community & HOA
Community
- Subdivision: Crystal Highlands
HOA
- Has HOA: No
Location
- Region: Crystal
Financial & listing details
- Price per square foot: $160/sqft
- Tax assessed value: $295,600
- Annual tax amount: $3,936
- Date on market: 3/14/2025
- Cumulative days on market: 2 days
- Road surface type: Paved
Price history
| Date | Event | Price |
|---|---|---|
| 4/10/2025 | Sold | $351,000+3.3%$160/sqft |
Source:  NorthstarMLS as distributed by MLS GRID #6676066 Report a problem NorthstarMLS as distributed by MLS GRID #6676066 Report a problem | ||
| 3/16/2025 | Pending sale | $339,900$155/sqft |
Source: NorthstarMLS as distributed by MLS GRID #6676066 Report a problem | ||
| 3/14/2025 | Listed for sale | $339,900$155/sqft |
Source: NorthstarMLS as distributed by MLS GRID #6676066 Report a problem | ||
Public tax history
| Year | Property taxes | Tax assessment |
|---|---|---|
| 2025 | $4,107 +4.3% | $295,600 +2.2% |
| 2024 | $3,936 +9.2% | $289,100 -1.8% |
| 2023 | $3,605 +7.8% | $294,300 +6.6% |
| 2022 | $3,345 +9.3% | $276,000 +11.7% |
| 2021 | $3,061 -1.4% | $247,000 +10.3% |
| 2020 | $3,103 +1.4% | $224,000 +0.9% |
| 2019 | $3,061 -1.4% | $222,000 +6.7% |
| 2018 | $3,103 -3.3% | $208,000 +16.2% |
| 2017 | $3,208 +5.4% | $179,000 +4.7% |
| 2016 | $3,044 -1.2% | $171,000 +2.4% |
| 2015 | $3,082 +2.6% | $167,000 +12.8% |
| 2014 | $3,002 +3% | $148,000 -2.6% |
| 2013 | $2,914 -5.5% | $152,000 -8.4% |
| 2012 | $3,083 -0.8% | $166,000 -2.4% |
| 2011 | $3,108 +0.4% | $170,000 -7.6% |
| 2010 | $3,097 -2.5% | $184,000 -6.6% |
| 2009 | $3,177 +2.2% | $197,000 -0.3% |
| 2006 | $3,110 +1.2% | $197,500 +15% |
| 2005 | $3,074 +53.6% | $171,800 +15% |
| 2004 | $2,002 +15.8% | $149,400 +12% |
| 2002 | $1,729 -48.7% | $133,400 |
| 2001 | $3,370 | -- |
Find assessor info on the county website
Neighborhood: 55427
Nearby homes
- $328,6002 bd2 ba1.2k sqft6418 Markwood Dr N, Crystal, MN 55427Off Market
- $395,9003 bd3 ba1.9k sqft6320 Markwood Dr N, Crystal, MN 55427Off Market
- $367,7003 bd3 ba1.9k sqft6409 37th Ave N, Crystal, MN 55427Off Market
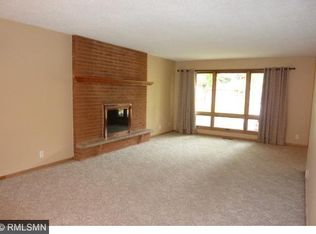
- $365,2003 bd2 ba1.6k sqft6417 37th Ave N, Crystal, MN 55427Off Market
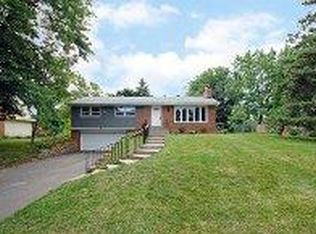
- $387,0003 bd1 ba1.2k sqft6426 Markwood Dr N, Crystal, MN 55427Off Market
- $430,1005 bd3 ba3.1k sqft6310 Markwood Dr N, Crystal, MN 55427Off Market
- $356,6003 bd1 ba1.4k sqft6409 Markwood Dr N, Crystal, MN 55427Off Market
- $359,9004 bd2 ba2.3k sqft6425 37th Ave N, Crystal, MN 55427Sold
Nearby schools
GreatSchools rating
- 3/10Forest Elementary SchoolGrades: PK-5Distance: 1.3 mi
- 3/10Robbinsdale Middle SchoolGrades: 6-8Distance: 0.8 mi
- 3/10Robbinsdale Cooper Senior High SchoolGrades: 9-12Distance: 1.8 mi
Get a cash offer in 3 minutes
Find out how much your home could sell for in as little as 3 minutes with a no-obligation cash offer.
Estimated market value
$361,800
Get a cash offer in 3 minutes
Find out how much your home could sell for in as little as 3 minutes with a no-obligation cash offer.
Estimated market value
$361,800
- Minnesota
- Hennepin County
- Crystal
- 55427
- 6410 Markwood Dr N
Nearby cities
Nearby zip codes
Other Crystal Topics
