Skip main navigation
Sold for $850,000
  • $850,000

    6410 Meeting St, Prospect, KY 40059

    3beds
    2,800sqft
    Single Family Residence
    Built in 2017
    3,920 Square Feet Lot
    $857,800 Zestimate®
    $304/sqft
    $4,416 Estimated rent

    Home value

    $857,800

    $815,000 - $901,000

    $4,416/mo

    Zestimate® history
    Loading
    Loading...

    Owner options

    List your home for rent

    $4,416/mo

    Rent Zestimate®

    Find your next renter with Zillow Rental Manager. Plus, with online applications, you can quickly screen prospective tenants – for free.

    Learn more

    $4,416/mo

    Rent Zestimate®

    Refinance and save

    $5,530/mo

    Est. payment

    Refinancing to a lower rate could help reduce your monthly payments and save thousands over the life of the loan.

    See today's rates

    $5,530/mo

    Est. payment

    Explore your selling options

    Work with a Zillow partner agent

    Leverage their expertise and Zillow's premium Showcase listings to get your home seen by more buyers.

    Get started

    List with your own agent

    Get your home in front of millions of buyers by listing it on Zillow.

    Learn how to do it

    Sell it yourself

    Take full control of how buyers see your home on Zillow by listing For Sale by Owner (FSBO).

    List your home

    What's special

    Large showerLow-maintenance flowering landscapingAmple storage spaceFull gourmet kitchenOpen floor planEpoxy garage floorFull security exterior doors
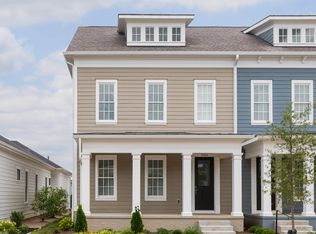
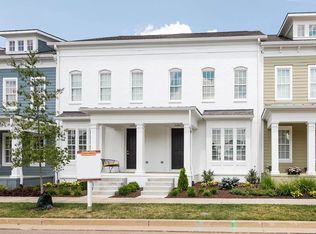
    Welcome to 6410 Meeting St in the walkable North Village section of Norton Commons. This 3-bedroom, 3-bath craftsman-built home offers a full gourmet kitchen, thoughtful updates throughout, and an ease of living that's hard to find elsewhere. Step inside to an open floor plan where craftsman wood beams in the living room ceiling lead into the dining room and flow seamlessly into the custom kitchen. Hardwood floors run throughout the main level, and unique sliding barn doors add character you won't find in a typical build. The kitchen cabinets extend all the way to the ceiling for extra storage, a large center island, and a beverage and display area. The Primary Suite is a genuine retreat, complete with a soaking tub, a large shower, and a spacious walk-in closet with built-in features. On the other side of the main living space you'll find two additional bedrooms that share a full bath. The finished basement allows for additional entertaining space with a bonus room doubles as a guest suite, with ample storage space to spare. Outside, the side porch is a true extension of the home. With dual vinyl and screen protection, you can have year-round comfort and warmth by a gas fireplace- it encloses easily with Phantom screens, making it effortless to entertain in any season. The side yard features a Charleston garden and Trex deck with fencing for private low maintenance. A 3-car garage includes a dedicated wash station for muddy boots and pets. Low-maintenance living defines this home. Leaf Filter gutter guards with a transferable lifetime warranty, a Charleston garden, and low-maintenance flowering landscaping keep weekends free, while full security exterior doors, an epoxy garage floor, two new 50-gallon water heaters, hardwired internet, and a whole-home security system add even more peace of mind. Best of all is the location. North Village Town Center is just steps away, with its shops, restaurants, and parks giving Norton Commons its signature walkable charm. Experience the ease, character, and community that make this home special- schedule your private showing today!

    Zillow last checked:

    Listing updated:

    Listed by:

    Casey Sokoler 502-551-1588,

    simpler.realestate

    Bought with:

    Maria Durbin, 261342

    Semonin Realtors

    Source: Metro Search Inc. LLC DBA Apex MLS,MLS#: 1724089MLS Logo

    Facts & features

    Interior

    Bedrooms & bathrooms
    • Bedrooms: 3
    • Bathrooms: 3
    • Full bathrooms: 3
    Primary bedroom
    • Level: First
    Bedroom
    • Level: First
    Bedroom
    • Level: First
    Primary bathroom
    • Level: First
    Full bathroom
    • Level: First
    Full bathroom
    • Level: Basement
    Dining area
    • Level: First
    Family room
    • Level: Basement
    Kitchen
    • Level: First
    Laundry
    • Level: First
    Living room
    • Level: First
    Office
    • Description: Used as guest bedroom
    • Level: Basement
    Heating
    • Geothermal
    Cooling
    • Central Air
    Features
    • Basement: Finished
    • Number of fireplaces: 1
    Interior area
    • Total structure area: 1,755
    • Total interior livable area: 2,800 sqft
    • Finished area above ground: 1,755
    • Finished area below ground: 1,045

    Property

    Parking
    • Total spaces: 3
    • Parking features: Attached, Entry Rear
    • Attached garage spaces: 3
    Features
    • Stories: 1
    • Patio & porch: Enclosed, Deck, Porch
    • Pool features: Association, Community
    • Fencing: Partial
    Lot
    • Size: 3,920 Square Feet
    • Features: Covt/Restr, Cleared
    Details
    • Parcel number: 214039N4060000

    Construction

    Type & style
    • Home type: SingleFamily
    • Architectural style: Ranch
    • Property subtype: Single Family Residence
    Materials
    • Cement Siding
    • Foundation: Concrete Perimeter
    • Roof: Shingle
    Condition
    • Year built: 2017

    Utilities & green energy

    • Sewer: Public Sewer
    • Water: Public
    • Utilities for property: Electricity Connected, Natural Gas Connected
    Green energy
    • Energy generation: GeoThermal

    Community & HOA

    Community
    • Subdivision: Norton Commons
    HOA
    • Has HOA: Yes
    • Amenities included: Pool
    • HOA fee: $1,292 annually
    Location
    • Region: Prospect

    Financial & listing details

    • Price per square foot: $304/sqft
    • Tax assessed value: $570,650
    • Annual tax amount: $5,820
    • Date on market: 7/22/2026
    • Electric utility on property: Yes

    Price history

    DateEventPrice
    8/20/2026Sold$850,000-2.9%$304/sqft
    Source: Metro Search Inc. LLC DBA Apex MLS #1724089 Report a problem
    8/9/2026Contingent$875,000$313/sqft
    Source: Metro Search Inc. LLC DBA Apex MLS #1724089 Report a problem
    7/31/2026Price change$875,000-2.6%$313/sqft
    Source: Metro Search Inc. LLC DBA Apex MLS #1724089 Report a problem
    7/22/2026Listed for sale$898,000+61.6%$321/sqft
    Source: Metro Search Inc. LLC DBA Apex MLS #1724089 Report a problem
    7/3/2018Sold$555,550+1.9%$198/sqft
    Source: Metro Search Inc. LLC DBA Apex MLS #1502812 Report a problem
    2/8/2018Sold$545,149+461.3%$195/sqft
    Source: Public Record Report a problem
    6/27/2017Sold$97,120$35/sqft
    Source: Public Record Report a problem

    Public tax history

    YearProperty taxesTax assessment
    2025$5,820 $570,650
    2024-- $570,650
    2023$6,608 -0.3%$570,650
    2022$6,631 -4.9%$570,650 +2.7%
    2021$6,972 +8.9%$555,550
    2020$6,400 $555,550
    2019$6,400 +48%$555,550 +37.5%
    2018$4,324 $403,970
    Find assessor info on the county website

    Neighborhood: 40059

    Nearby schools

    GreatSchools rating
    Get pre-qualified for a loan
    At Zillow Home Loans, we can pre-qualify you in as little as 5 minutes with no impact to your credit score.

    An equal housing lender. NMLS #10287.

    Sell for more on Zillow
    Get a Zillow Showcase℠ listing at no additional cost and you could sell for .
    $857,800
    2% more
    +$17,156
    With Zillow Showcase(estimated)
    $874,956