Welcome to the Berkshire by Beazer Homes, a spacious two-story home located in the Morgan Meadows community of San Antonio. This 4-bedroom, 2.5-bathroom home offers 2,249 square feet with a functional layout designed to provide plenty of room for everyday living. The main level features an open living and dining area with abundant natural light, along with a modern kitchen featuring a large center island, gas range, generous cabinet space, and ample countertops. The primary suite is conveniently located downstairs and includes a spacious walk-in closet, dual vanities, and a tub and shower combination. Upstairs, you'll find three additional bedrooms along with a large loft that adds valuable flexible living space for a game room, media area, home office, or second living room. Additional features include an irrigation system and a 2-car garage. Morgan Meadows provides convenient access to Alamo Ranch, Dove Creek, Loop 1604, shopping, dining, and everyday necessities. Beazer Homes is proud to be America's #1 energy-efficient homebuilder. In 2024, Beazer Homes achieved an average net HERS score of 37, including solar, and a gross HERS score of 42, the lowest publicly reported scores among the top 30 U.S. homebuilders identified by Builder Magazine's Top 100 list based on 2024 closings. Special buyer incentives may be available, including closing cost assistance, design studio upgrades, FLEX dollars, and more. Beazer builds homes designed for greater energy efficiency, comfort, and potential monthly savings. Ask about current availability, incentive details, and applicable terms and conditions.
New construction
Price cut: $4.9K (9/9)
$374,999
6410 MONARCH TRCE, San Antonio, TX 78253
4beds
2,249sqft
Single Family Residence
Built in 2026
6,098 Square Feet Lot
$373,400 Zestimate®
$167/sqft
$29/mo HOA
What's special
Spacious two-story homeSpacious walk-in closetAmple countertopsTub and shower combinationGas rangeDual vanitiesIrrigation system
- 74 days
- 432
- 91
Zillow last checked:
Listing updated:
Listed by:
Brandon Melvin TREC #677848 (832) 797-9940,
Lion Drive Realty
Source: LERA MLS,MLS#: 2007720
Facts & features
Interior
Bedrooms & bathrooms
- Bedrooms: 4
- Bathrooms: 3
- Full bathrooms: 2
- 1/2 bathrooms: 1
Primary bedroom
- Features: Walk-In Closet(s), Ceiling Fan(s), Full Bath
- Area: 208
- Dimensions: 16 x 13
Bedroom 2
- Area: 110
- Dimensions: 10 x 11
Bedroom 3
- Area: 110
- Dimensions: 10 x 11
Bedroom 4
- Area: 144
- Dimensions: 12 x 12
Primary bathroom
- Features: Shower Only, Double Vanity
- Area: 80
- Dimensions: 8 x 10
Dining room
- Area: 136
- Dimensions: 17 x 8
Family room
- Area: 256
- Dimensions: 16 x 16
Kitchen
- Area: 90
- Dimensions: 9 x 10
Living room
- Area: 255
- Dimensions: 17 x 15
Office
- Area: 130
- Dimensions: 13 x 10
Heating
- Central, Electric
Cooling
- Ceiling Fan(s), Central Air
Appliances
- Included: Built-In Oven, Microwave, Gas Cooktop, Disposal, Dishwasher, Gas Water Heater, Plumb for Water Softener, ENERGY STAR Qualified Appliances
- Laundry: Main Level, Washer Hookup, Dryer Connection
Features
- Separate Dining Room, Kitchen Island, Pantry, Study/Library, Loft, High Ceilings, Open Floorplan, Walk-In Closet(s), Master Downstairs, Ceiling Fan(s), Solid Counter Tops, Programmable Thermostat
- Flooring: Carpet, Ceramic Tile, Laminate
- Windows: Double Pane Windows
- Has basement: No
- Has fireplace: No
- Fireplace features: Not Applicable
Interior area
- Total interior livable area: 2,249 sqft
Property
Parking
- Total spaces: 2
- Parking features: Two Car Garage, Garage Door Opener
- Garage spaces: 2
Features
- Levels: Two
- Stories: 2
- Patio & porch: Patio, Covered
- Exterior features: Sprinkler System
- Pool features: None, Community
Lot
- Size: 6,098 Square Feet
- Features: Sidewalks, Streetlights
Construction
Type & style
- Home type: SingleFamily
- Property subtype: Single Family Residence
Materials
- Brick, 3 Sides Masonry, Stone, Fiber Cement, Foam Insulation
- Foundation: Slab
- Roof: Composition
Condition
- New Construction
- New construction: Yes
- Year built: 2026
Details
- Builder name: Beazer Homes
Utilities & green energy
- Electric: CPS
- Gas: SAWS
- Sewer: Sewer System
Green energy
- Green verification: HERS Index Score, HERS 0-85, ENERGY STAR Certified Homes, Build San Antonio Green
- Indoor air quality: Ventilation, Contaminant Control
- Water conservation: Low Flow Commode
Community & HOA
Community
- Features: Playground, Sports Court
- Security: Smoke Detector(s)
- Subdivision: Morgan Meadows
HOA
- Has HOA: Yes
- HOA fee: $88 quarterly
- HOA name: SPECTRUM ASSOCIATION MANAGEMENT
Location
- Region: San Antonio
Financial & listing details
- Price per square foot: $167/sqft
- Annual tax amount: $2
- Price range: $375K - $375K
- Date on market: 8/11/2026
- Cumulative days on market: 75 days
- Listing terms: Conventional,FHA,VA Loan,Cash,Investors OK
- Road surface type: Paved
Estimated market value
$373,400
$355,000 - $392,000
$2,203/mo
Price history
| Date | Event | Price |
|---|---|---|
| 9/9/2026 | Price change | $374,999-1.3%$167/sqft |
Source:  LERA MLS #2007720 Report a problem | ||
| 8/26/2026 | Price change | $379,9300%$169/sqft |
Source: LERA MLS #2007720 Report a problem | ||
| 8/19/2026 | Price change | $379,999-2.5%$169/sqft |
Source: LERA MLS #2007720 Report a problem | ||
| 7/21/2026 | Price change | $389,555-8.3%$173/sqft |
Source: LERA MLS #1967199 Report a problem | ||
| 7/3/2026 | Price change | $424,999+3.7%$189/sqft |
Source: eXp Realty #1967199 Report a problem | ||
| 7/3/2026 | Price change | $409,999-3.5%$182/sqft |
Source:  Beazer Homes Report a problem | ||
| 7/2/2026 | Price change | $424,999+6.3%$189/sqft |
Source: LERA MLS #1967199 Report a problem | ||
| 4/4/2026 | Price change | $399,999-7%$178/sqft |
Source: Beazer Homes Report a problem | ||
| 3/28/2026 | Price change | $430,179-0.1%$191/sqft |
Source: Beazer Homes Report a problem | ||
| 3/26/2026 | Listed for sale | $430,699$192/sqft |
Source: Beazer Homes Report a problem | ||
| 3/18/2026 | Listing removed | $430,699$192/sqft |
Source: Beazer Homes Report a problem | ||
| 3/5/2026 | Price change | $430,699-0.2%$192/sqft |
Source: Beazer Homes Report a problem | ||
| 2/27/2026 | Listed for sale | $431,775-1.9%$192/sqft |
Source: Beazer Homes Report a problem | ||
| 12/10/2025 | Listing removed | $439,990$196/sqft |
Source: Beazer Homes Report a problem | ||
| 9/19/2025 | Price change | $439,990+3.8%$196/sqft |
Source: Beazer Homes Report a problem | ||
| 9/1/2025 | Price change | $423,990+1.2%$189/sqft |
Source: Beazer Homes Report a problem | ||
| 5/10/2025 | Price change | $418,990+0.7%$186/sqft |
Source: Beazer Homes Report a problem | ||
| 4/8/2025 | Listed for sale | $415,990$185/sqft |
Source: Beazer Homes Report a problem | ||
Public tax history
Tax history is unavailable.
Monthly payment
Est. payment
Payment breakdown
Explore the cost of this home by adjusting the details. Changes won't be saved.Climate risks
Neighborhood: Cross Mountain
Nearby schools
Schools provided by the listing agent
- Elementary: Henderson
- Middle: Bernal
- High: Harlan Hs
- District: Northside
Source: LERA MLS. This data may not be complete. We recommend contacting the local school district to confirm school assignments for this home.

Similar homes
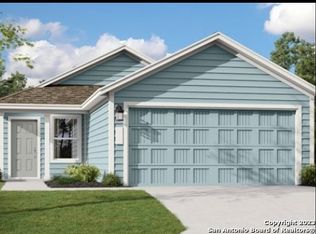
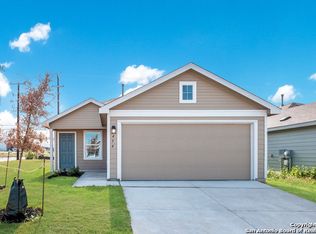
- $374,9994 bd3 ba2.2k sqft6418 Monarch Trace, San Antonio, TX 78253New Construction
 LERA MLS
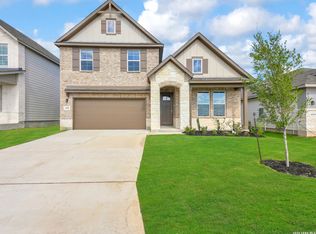
- from $381,9904 bd4 ba1.8k sqftHawthorn - 1802 Plan, Rosemont Hill, San Antonio, TX 78254New Construction
 Century Communities
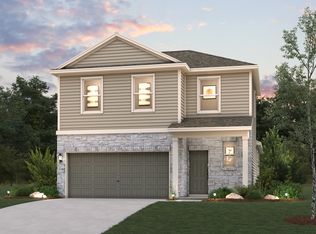
- from $384,9904 bd3 ba1.9k sqftRudy - 1900 Plan, Rosemont Hill, San Antonio, TX 78254New Construction
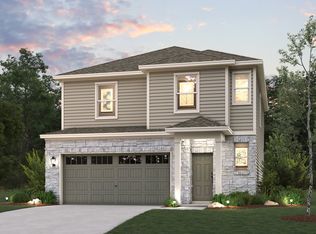 Century Communities
- from $346,4904 bd3 ba2.2k sqftBalboa Plan, Winding Brook, San Antonio, TX 78253New Construction
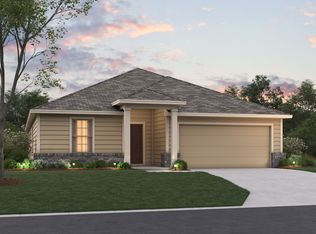 M/I Homes
- $374,5155 bd3 ba2.4k sqft12210 VAQUERA BEND, San Antonio, TX 78254New ConstructionLERA MLS
- $389,1904 bd3 ba2.4k sqft12441 Dime Box, San Antonio, TX 78253New ConstructionLERA MLS
- $374,0904 bd3 ba2.5k sqft309 Nopal Ridge, San Antonio, TX 78253New ConstructionLERA MLS
- $379,9994 bd3 ba2.2k sqft6411 Penny Path, San Antonio, TX 78253New ConstructionLERA MLS
- $358,9904 bd3 ba2.1k sqft14923 Ancient Lock, San Antonio, TX 78253New ConstructionMLS ID #1970236, Daniel Signorelli TREC #419930, The Signorelli Company. LERA MLS
- $369,0704 bd2 ba2.2k sqft12251 VAQUERA BEND, San Antonio, TX 78254New ConstructionLERA MLS
- $374,8305 bd3 ba2.4k sqft12055 MUTTON BUSTING DRIVE, San Antonio, TN 78254New ConstructionLERA MLS
- $364,9905 bd3 ba2.5k sqft15617 Doublecreek Drive, San Antonio, TX 78253New ConstructionLERA MLS
- $408,9904 bd3 ba2.5k sqft6519 Scooby Acres, San Antonio, TX 78253New ConstructionLERA MLS
- $379,9904 bd3 ba2k sqft6570 Bufflehead Bend, Leon Valley, TX 78240New ConstructionMLS ID #1998728, Dayton Schrader TREC #312921, eXp Realty. LERA MLS
- $374,7903 bd2 ba1.9k sqft12424 DIME BOX, San Antonio, TX 78253New ConstructionLERA MLS
- $349,5904 bd3 ba2.5k sqft179 Thorny Grove, San Antonio, TX 78253New ConstructionLERA MLS
