''I SEE TREES OF GREEN, RED ROSES TOO, I SEE SKIES OF BLUE AND CLOUDS OF WHITE'' - SIP MORNING COFFEE ON YOUR FRONT COURTYARD & WAVE TO YOUR NEIGHBORS SAYING ''HOW DO YOU DO?'' OR SECLUDE YOURSELVES ON YOUR BACKYARD PATIO IN THE MOST TRANQUIL SETTING GAZING AT CAMELBACK MTN IN THE DISTANCE & THINK TO YOURSELF ''WHAT A WONDERFUL WORLD!'' ....'SCOTTSDALE'S PREMIER LUXURY BRAND' COMPOSED THIS HOME TO MAKE OUR HEARTS 'SING!' Hidden behind the front door is a 'VILLA' like home created for grand style entertaining in the awe inspiring vaulted ceiling, engineered hardwood floored living, formal dining room, breakfast room & wine gallery flanking the signature '2-tone' Designer Kitchen fully integrated with BOSCH APPLIANCES & A 10 Ft Island with GAS COOK TOP overflowing in Brazilian Quartz with 'Fire Engine Red' hood to complement the feature red brick 'floor-to-ceiling' fireplace: All this opening onto a BACKYARD OASIS with shimmering turquoise pool, faux stone water feature, built-in BBQ and serenity waterfall!
Live ostentatiously with 2 SPLIT PRIMARY BEDROOMS en-suite with spa like bathrooms fit for royalty. The SECOND PRIMARY SUITE is tucked away in the corner of the home has separate entrance opening onto the twinkling lit front courtyard, just perfect as a 'Mother-in-law' suite or work from home situation. THE PRIMARY (Owner's Suite) has Bathroom en-suite with dual vanities and sliders onto the pool with own patio. Add in 2 additional bedrooms sharing the 3rd full bathroom, an inside laundry hidden behind custom barn doors, a 2 CAR GARAGE with E-V Charger, and THE SYMPHONY BETWEEN OUTDOORS & IN IS SIMPLY ENCHANTING!!
FEATURING: Camelback Mtn Views, Brand New Roof, New Water heater, Brand New HVAC & Ducts, All New Dual Pain Windows & Sliders Throughout, Engineered Hardwood Floors, Porcelain Tile, 3 Brand New Bathrooms, Inside Laundry with Washer/ Dryer, New Pebble tech Pool Finish, New Deck and Front Courtyard Paving, Brand New Glass Garage Door, Motor, Epoxy Flooring and E-V Charger, New Vaulted Ceilings, All New Bosch appliances & Gas Cook top, Signature Chandeliers, Lighting & Fans, All New Landscaping, Lighting, Turf, Auto H20 Irrigation, New Electric, Plumbing. Custom Iron Fencing & Block Walls, Ample off Street Parking, Scottsdale Schools.
Sold for $1,390,000
$1,390,000
6410 N 82ND Way, Scottsdale, AZ 85250
4beds
3baths
2,340sqft
Single Family Residence
Built in 1967
8,981 Square Feet Lot
$1,383,200 Zestimate®
$594/sqft
$5,522 Estimated rent
Home value
$1,383,200
$1.26M - $1.52M
$5,522/mo
Zestimate® history
Owner options
List your home for rent
$5,522/mo
Rent Zestimate®
Find your next renter with Zillow Rental Manager. Plus, with online applications, you can quickly screen prospective tenants – for free.
$5,522/mo
Rent Zestimate®
Refinance and save
$6,351/mo
Est. payment
Refinancing to a lower rate could help reduce your monthly payments and save thousands over the life of the loan.
$6,351/mo
Est. payment
Explore your selling options
Work with a Zillow partner agent
Leverage their expertise and Zillow's premium Showcase listings to get your home seen by more buyers.
Get startedList with your own agent
Get your home in front of millions of buyers by listing it on Zillow.
Learn how to do itSell it yourself
Take full control of how buyers see your home on Zillow by listing For Sale by Owner (FSBO).
List your homeWhat's special
Zillow last checked:
Listing updated:
Listed by:
Eve R Treger 602-697-7663,
Vicsdale
Bought with:
Anna Dickinson, SA710803000
LPT Realty, LLC
Source: ARMLS,MLS#: 6890999
Facts & features
Interior
Bedrooms & bathrooms
- Bedrooms: 4
- Bathrooms: 3
Heating
- Electric
Cooling
- Central Air, Ceiling Fan(s), Programmable Thmstat
Appliances
- Included: Dryer, Washer, Refrigerator, Built-in Microwave, Dishwasher, Disposal, Gas Range, Gas Oven, Gas Cooktop
- Laundry: Inside
Features
- Double Vanity, Eat-in Kitchen, No Interior Steps, Vaulted Ceiling(s), Kitchen Island, 2 Master Baths, 3/4 Bath Master Bdrm
- Flooring: Wood
- Windows: Skylight(s), Double Pane Windows
- Has basement: No
- Number of fireplaces: 1
- Fireplace features: Family Room
Interior area
- Total structure area: 2,340
- Total interior livable area: 2,340 sqft
Property
Parking
- Total spaces: 4
- Parking features: Garage Door Opener, Attch'd Gar Cabinets, Electric Vehicle Charging Station(s)
- Garage spaces: 2
- Uncovered spaces: 2
Features
- Stories: 1
- Patio & porch: Covered, Patio
- Exterior features: Built-in Barbecue
- Has private pool: Yes
- Pool features: Diving Pool
- Spa features: None
- Fencing: Block,Wrought Iron
- Has view: Yes
- View description: Mountain(s)
Lot
- Size: 8,981 Square Feet
- Features: East/West Exposure, Sprinklers In Rear, Sprinklers In Front, Grass Front, Grass Back, Synthetic Grass Back, Auto Timer H2O Front, Auto Timer H2O Back
Details
- Parcel number: 17412065
Construction
Type & style
- Home type: SingleFamily
- Architectural style: Contemporary
- Property subtype: Single Family Residence
Materials
- Stucco, Painted, Block
- Roof: Composition
Condition
- Year built: 1967
Details
- Builder name: Vicsdale Home Designs LLC
Utilities & green energy
- Sewer: Public Sewer
- Water: City Water
Community & HOA
Community
- Features: Biking/Walking Path
- Subdivision: PARK SCOTTSDALE 9 AMD
HOA
- Has HOA: No
- Services included: No Fees
Location
- Region: Scottsdale
Financial & listing details
- Price per square foot: $594/sqft
- Tax assessed value: $691,800
- Annual tax amount: $1,864
- Date on market: 12/27/2025
- Cumulative days on market: 103 days
- Listing terms: Cash,Conventional
- Ownership: Fee Simple
Price history
| Date | Event | Price |
|---|---|---|
| 11/5/2025 | Sold | $1,390,000-2.5%$594/sqft |
Source:  ARMLS #6890999 Report a problem ARMLS #6890999 Report a problem | ||
| 10/22/2025 | Pending sale | $1,425,000$609/sqft |
Source: ARMLS #6890999 Report a problem | ||
| 10/15/2025 | Price change | $1,425,000-1.7%$609/sqft |
Source: ARMLS #6890999 Report a problem | ||
| 9/6/2025 | Price change | $1,450,000-3%$620/sqft |
Source: ARMLS #6890999 Report a problem | ||
| 7/11/2025 | Listed for sale | $1,495,000+107.1%$639/sqft |
Source: ARMLS #6890999 Report a problem | ||
| 4/29/2025 | Sold | $721,900-3.6%$309/sqft |
Source: ARMLS #6840474 Report a problem | ||
| 3/25/2025 | Pending sale | $749,000$320/sqft |
Source: ARMLS #6840474 Report a problem | ||
| 3/25/2025 | Listed for sale | $749,000$320/sqft |
Source: ARMLS #6840474 Report a problem | ||
Public tax history
| Year | Property taxes | Tax assessment |
|---|---|---|
| 2025 | $2,277 +23.9% | $69,180 -6.5% |
| 2024 | $1,837 +2.2% | $74,020 +151.3% |
| 2023 | $1,797 +3.6% | $29,454 -32% |
| 2022 | $1,735 -7% | $43,310 +9.6% |
| 2021 | $1,866 +3.1% | $39,530 +7.7% |
| 2020 | $1,810 +2.9% | $36,710 +8.7% |
| 2019 | $1,759 | $33,760 +8.5% |
| 2018 | $1,759 +6% | $31,120 +5.4% |
| 2017 | $1,660 +6.2% | $29,520 +9.7% |
| 2016 | $1,563 +0.4% | $26,910 -1.2% |
| 2015 | $1,557 | $27,230 +30.9% |
| 2014 | -- | $20,810 +20.6% |
| 2013 | -- | $17,260 -8% |
| 2012 | -- | $18,760 -12.9% |
| 2011 | -- | $21,550 -10.4% |
| 2010 | -- | $24,050 -20.5% |
| 2009 | -- | $30,260 -5.7% |
| 2008 | -- | $32,100 +11.5% |
| 2007 | -- | $28,800 +61.3% |
| 2006 | -- | $17,850 |
| 2005 | -- | $17,850 +9.5% |
| 2004 | -- | $16,300 |
| 2003 | -- | $16,300 +15.2% |
| 2002 | -- | $14,150 |
Find assessor info on the county website
Neighborhood: Park Scottsdale
Nearby homes
- $784,7003 bd2 ba1.5k sqft6418 N 82nd Way, Scottsdale, AZ 85250Off Market
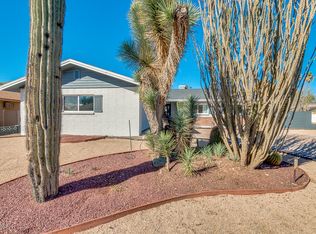
- $1,475,3005 bd3 ba2.8k sqft6402 N 82nd Way, Scottsdale, AZ 85250Off Market

- $650,3003 bd2 ba1.5k sqft8213 E Lincoln Dr, Scottsdale, AZ 85250Off Market
- $1,650,0005 bd4 ba3k sqft6413 N 82nd Way, Scottsdale, AZ 85250Sold

- $1,043,100-- bd3 ba2.4k sqft6344 N 82nd Way, Scottsdale, AZ 85250Off Market
- $880,0003 bd3 ba2.3k sqft6407 N 82nd Way, Scottsdale, AZ 85250Sold
- $695,0004 bd2 ba2k sqft6401 N 82nd Way, Scottsdale, AZ 85250Sold
- $786,0003 bd2 ba1.8k sqft6419 N 82nd Way, Scottsdale, AZ 85250Off Market
Nearby schools
GreatSchools rating
- 7/10Pueblo Elementary SchoolGrades: PK-6Distance: 0.2 mi
- 6/10Mohave Middle SchoolGrades: 6-8Distance: 1 mi
- 9/10Saguaro High SchoolGrades: 9-12Distance: 0.3 mi
Schools provided by the listing agent
- Elementary: Navajo Elementary School
- Middle: Mohave Middle School
- High: Saguaro High School
- District: Scottsdale Unified District
Source: ARMLS. This data may not be complete. We recommend contacting the local school district to confirm school assignments for this home.
Get a cash offer in 3 minutes
Find out how much your home could sell for in as little as 3 minutes with a no-obligation cash offer.
Estimated market value
$1,383,200
Get a cash offer in 3 minutes
Find out how much your home could sell for in as little as 3 minutes with a no-obligation cash offer.
Estimated market value
$1,383,200
- Arizona
- Maricopa County
- Scottsdale
- 85250
- Park Scottsdale
- 6410 N 82ND Way
Nearby cities
Nearby neighborhoods
Nearby zip codes
Other Scottsdale Topics
