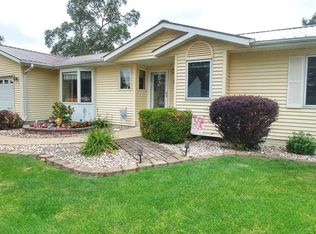
This two bedroom home in North Davenport is a par five away from The Redhawk Golf Course. There is a two car attached garage, a patio for entertaining, a four season porch off of the large and open kitchen. The basement is also partially finished with a large family room area as well. The home has been well taken care of and is in move-in ready condition.
Active
$220,000
6410 N Howell St, Davenport, IA 52806
2beds
1,516sqft
Single Family Residence
Built in 1983
7,405 Square Feet Lot
$215,700 Zestimate®
$145/sqft
$-- HOA
What's special
Two car attached garagePatio for entertainingLarge and open kitchen
- 7 days
- 944
- 57
Zillow last checked:
Listing updated:
Listed by:
Mike McManus (563)529-9319,
Ruhl&Ruhl REALTORS DeWitt
Source: MRED as distributed by MLS GRID,MLS#: 12748807
Facts & features
Interior
Bedrooms & bathrooms
- Bedrooms: 2
- Bathrooms: 2
- Full bathrooms: 2
Rooms
- Room types: No additional rooms
Primary bedroom
- Features: Flooring (Carpet)
- Level: Main
- Area: 168 Square Feet
- Dimensions: 14X12
Bedroom 2
- Level: Main
- Area: 132 Square Feet
- Dimensions: 12X11
Family room
- Features: Flooring (Carpet)
- Level: Basement
- Area: 348 Square Feet
- Dimensions: 29X12
Kitchen
- Level: Main
- Area: 200 Square Feet
- Dimensions: 20X10
Laundry
- Level: Basement
- Area: 72 Square Feet
- Dimensions: 12X6
Living room
- Features: Flooring (Carpet)
- Level: Main
- Area: 260 Square Feet
- Dimensions: 20X13
Heating
- Natural Gas
Cooling
- Central Air
Appliances
- Included: Range, Microwave, Dishwasher
Features
- Basement: Partially Finished,Full
- Number of fireplaces: 1
- Fireplace features: Family Room
Interior area
- Total structure area: 960
- Total interior livable area: 1,516 sqft
- Finished area below ground: 960
Property
Accessibility
- Accessibility features: No Disability Access
Features
- Stories: 1
Lot
- Size: 7,405 Square Feet
- Features: Level
Details
- Parcel number: W0335A01
- Special conditions: None
Construction
Type & style
- Home type: SingleFamily
- Architectural style: Ranch
- Property subtype: Single Family Residence
Materials
- Vinyl Siding
- Foundation: Block
- Roof: Asphalt
Condition
- New construction: No
- Year built: 1983
Utilities & green energy
- Sewer: Public Sewer
- Water: Public
Community & HOA
HOA
- Services included: None
Location
- Region: Davenport
Financial & listing details
- Price per square foot: $145/sqft
- Tax assessed value: $211,410
- Annual tax amount: $2,912
- Date on market: 9/3/2026
Estimated market value
$215,700
$205,000 - $226,000
$1,775/mo
Price history
| Date | Event | Price |
|---|---|---|
| 9/3/2026 | Listed for sale | $220,000$145/sqft |
Source:  MRED as distributed by MLS GRID #12748807 Report a problem MRED as distributed by MLS GRID #12748807 Report a problem | ||
Public tax history
| Year | Property taxes | Tax assessment |
|---|---|---|
| 2025 | $2,946 -1.3% | $211,410 +7.2% |
| 2024 | $2,984 -4.3% | $197,200 |
| 2023 | $3,118 -0.4% | $197,200 +24.6% |
| 2022 | $3,130 +3% | $158,260 |
| 2021 | $3,038 -3.8% | $158,260 +6.5% |
| 2020 | $3,156 +2.7% | $148,650 |
| 2019 | $3,073 +1.3% | $148,650 +6% |
| 2018 | $3,033 +7.7% | $140,230 |
| 2017 | $2,816 +3.2% | $140,230 +2.6% |
| 2016 | $2,728 | $136,630 -0.4% |
| 2015 | $2,728 -1.9% | $137,200 |
| 2014 | $2,780 +2% | $137,200 |
| 2013 | $2,726 | -- |
| 2012 | $2,726 +16.1% | $142,660 |
| 2009 | $2,348 -4.2% | $142,660 |
| 2008 | $2,450 +2.9% | $142,660 |
| 2007 | $2,382 +2.4% | -- |
| 2006 | $2,326 +0.6% | -- |
| 2005 | $2,312 +10.4% | -- |
| 2003 | $2,094 +10.3% | -- |
| 2002 | $1,898 +3.5% | -- |
| 2001 | $1,834 | -- |
Find assessor info on the county website
Monthly payment
Est. payment
Payment breakdown
Explore the cost of this home by adjusting the details. Changes won't be saved.Climate risks
Neighborhood: 52806
Nearby schools
Schools provided by the listing agent
- District: 1611
Source: MRED as distributed by MLS GRID. This data may not be complete. We recommend contacting the local school district to confirm school assignments for this home.


Similar homes
- $194,5003 bd1 ba976 sqft2623 W 61st St, Davenport, IA 52806New
 MLS ID #12755103, Mary Millman Schoon, Ruhl&Ruhl REALTORS Davenport. MRED as distributed by MLS GRID
 - $205,0004 bd2 ba994 sqft6711 Ridge Dr, Davenport, IA 52806New
 MLS ID #12753677, Lucky Lang II, Mel Foster Co. Davenport. MRED as distributed by MLS GRID
 - $--2 bd1 ba1.1k sqft2110 W 58th St, Davenport, IA 52806Auction
 Auction.com 2
 - $219,9003 bd2 ba1.3k sqft4135 W Rusholme St, Davenport, IA 52804New
 MLS ID #12740581, Thomas Bracey, CRS, RE/MAX Concepts Moline. MRED as distributed by MLS GRID
