Welcome to this stunning and spacious home nestled on over an acre of land, offering privacy, charm, and modern updates throughout. From the moment you step through the front door, you’ll feel the pride of ownership and thoughtful care that has gone into every detail.The beautifully renovated kitchen (2023) is the heart of the home, featuring stylish finishes and functional space perfect for everyday living and entertaining. Just off the kitchen, the family room boasts a freshly updated fireplace (2025), creating a cozy yet elegant gathering space.Enjoy a bright, sun-filled sunroom. A private office with double doors tucked away from the main living areasThis home offers convenience and versatility with two staircases.Spacious primary suite with a sitting room or nursery. Large 5th bedroom, nanny or in-law suite. Large deck with screened gazebo.
Sold for $1,560,000
$1,560,000
6410 Noble Rock Ct, Clifton, VA 20124
5beds
4,268sqft
Single Family Residence
Built in 1990
1.02 Acres Lot
$1,588,000 Zestimate®
$366/sqft
$5,652 Estimated rent
Home value
$1,588,000
$1.49M - $1.70M
$5,652/mo
Zestimate® history
Owner options
List your home for rent
$5,652/mo
Rent Zestimate®
Find your next renter with Zillow Rental Manager. Plus, with online applications, you can quickly screen prospective tenants – for free.
$5,652/mo
Rent Zestimate®
Refinance and save
$9,870/mo
Est. payment
Refinancing to a lower rate could help reduce your monthly payments and save thousands over the life of the loan.
$9,870/mo
Est. payment
Explore your selling options
Work with a Zillow partner agent
Leverage their expertise and Zillow's premium Showcase listings to get your home seen by more buyers.
Get startedList with your own agent
Get your home in front of millions of buyers by listing it on Zillow.
Learn how to do itSell it yourself
Take full control of how buyers see your home on Zillow by listing For Sale by Owner (FSBO).
List your homeWhat's special
Private officeSitting roomFamily roomUpdated fireplaceBright sun-filled sunroomStylish finishesScreened gazebo
Zillow last checked:
Listing updated:
Listed by:
Candace Moe 540-270-0274,
RLAH @properties
Bought with:
Damon Nicholas, 0225136129
EXP Realty, LLC
Source: Bright MLS,MLS#: VAFX2245722
Facts & features
Interior
Bedrooms & bathrooms
- Bedrooms: 5
- Bathrooms: 4
- Full bathrooms: 3
- 1/2 bathrooms: 1
- Main level bathrooms: 1
Basement
- Area: 0
Heating
- Forced Air, Heat Pump, Natural Gas
Cooling
- Central Air, Heat Pump, Electric
Appliances
- Included: Microwave, Cooktop, Down Draft, Dishwasher, Disposal, Dryer, Exhaust Fan, Extra Refrigerator/Freezer, Humidifier, Ice Maker, Double Oven, Self Cleaning Oven, Oven, Refrigerator, Stainless Steel Appliance(s), Washer, Gas Water Heater
- Laundry: Main Level
Features
- Additional Stairway, Attic, Bathroom - Stall Shower, Bathroom - Walk-In Shower, Breakfast Area, Ceiling Fan(s), Chair Railings, Crown Molding, Dining Area, Family Room Off Kitchen, Floor Plan - Traditional, Formal/Separate Dining Room, Kitchen - Gourmet, Kitchen Island, Primary Bath(s), Upgraded Countertops, Walk-In Closet(s)
- Flooring: Carpet, Wood
- Windows: Window Treatments
- Basement: Partial,Full
- Number of fireplaces: 1
Interior area
- Total structure area: 4,268
- Total interior livable area: 4,268 sqft
- Finished area above ground: 4,268
- Finished area below ground: 0
Property
Parking
- Total spaces: 2
- Parking features: Garage Faces Side, Garage Door Opener, Attached
- Attached garage spaces: 2
Accessibility
- Accessibility features: None
Features
- Levels: Three
- Stories: 3
- Patio & porch: Deck, Screened
- Exterior features: Rain Gutters, Lawn Sprinkler, Underground Lawn Sprinkler, Lighting
- Pool features: Community
- Has spa: Yes
- Spa features: Bath
Lot
- Size: 1.02 Acres
- Features: Corner Lot/Unit
Details
- Additional structures: Above Grade, Below Grade
- Parcel number: 0654 07 0024
- Zoning: 302
- Special conditions: Standard
Construction
Type & style
- Home type: SingleFamily
- Architectural style: Colonial
- Property subtype: Single Family Residence
Materials
- Aluminum Siding, Brick
- Foundation: Slab
Condition
- New construction: No
- Year built: 1990
Utilities & green energy
- Sewer: Public Sewer
- Water: Public
- Utilities for property: Natural Gas Available, Electricity Available
Community & HOA
Community
- Security: Fire Sprinkler System
- Subdivision: Little Rocky Run
HOA
- Has HOA: Yes
- Services included: Pool(s), Reserve Funds, Road Maintenance, Snow Removal, Trash
- HOA fee: $98 monthly
- HOA name: LITTLE ROCKY RUN
Location
- Region: Clifton
Financial & listing details
- Price per square foot: $366/sqft
- Tax assessed value: $1,088,260
- Annual tax amount: $12,607
- Date on market: 6/13/2025
- Listing agreement: Exclusive Right To Sell
- Listing terms: Cash,Contract,FHA
- Ownership: Fee Simple
Price history
| Date | Event | Price |
|---|---|---|
| 6/27/2025 | Sold | $1,560,000+4%$366/sqft |
Source:  Bright MLS #VAFX2245722 Report a problem Bright MLS #VAFX2245722 Report a problem | ||
| 6/15/2025 | Pending sale | $1,499,900$351/sqft |
Source: Bright MLS #VAFX2245722 Report a problem | ||
| 6/13/2025 | Listed for sale | $1,499,900$351/sqft |
Source: Bright MLS #VAFX2245722 Report a problem | ||
Public tax history
| Year | Property taxes | Tax assessment |
|---|---|---|
| 2025 | $12,580 +7.4% | $1,088,260 +7.6% |
| 2024 | $11,715 +2% | $1,011,200 -0.7% |
| 2023 | $11,488 +11% | $1,017,970 +12.5% |
| 2022 | $10,351 | $905,210 +13% |
| 2021 | -- | $800,780 +3.1% |
| 2020 | $9,194 +2.7% | $776,830 +2.7% |
| 2019 | $8,949 +0.5% | $756,160 +0.5% |
| 2018 | $8,902 +3.9% | $752,160 +1.9% |
| 2017 | $8,566 +2.2% | $737,780 +2% |
| 2016 | $8,383 +0.9% | $723,610 -2.8% |
| 2015 | $8,308 +4.7% | $744,430 +4.5% |
| 2014 | $7,934 | $712,540 +1.8% |
| 2013 | -- | $699,700 +6.6% |
| 2012 | -- | $656,440 -1.4% |
| 2011 | -- | $665,580 -0.8% |
| 2010 | -- | $671,010 -2.2% |
| 2009 | -- | $685,800 -6.4% |
| 2008 | -- | $732,560 -21.8% |
| 2007 | -- | $937,220 +53.3% |
| 2003 | -- | $611,455 +4.4% |
| 2002 | -- | $585,455 +9% |
| 2001 | -- | $537,115 |
Find assessor info on the county website
Neighborhood: 20124
Nearby homes
- $1,574,1005 bd5 ba4.7k sqft6412 Noble Rock Ct, Clifton, VA 20124Off Market
- $1,377,5005 bd4 ba4.2k sqft6408 Noble Rock Ct, Clifton, VA 20124Off Market
- $1,233,9004 bd5 ba4.8k sqft13703 Noble Rock Ln, Clifton, VA 20124Off Market
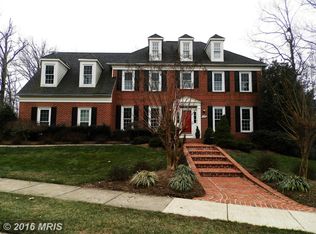
- $1,329,0004 bd4 ba5.8k sqft6409 Noble Rock Ct, Clifton, VA 20124Off Market
- $1,067,0005 bd4 ba2.7k sqft6603 Rock Crystal Dr, Clifton, VA 20124Off Market
- $1,308,5005 bd4 ba3.9k sqft6407 Noble Rock Ct, Clifton, VA 20124Off Market
- $1,208,6005 bd3 ba3.9k sqft13702 Noble Rock Ln, Clifton, VA 20124Off Market
- $1,036,4005 bd3 ba2.6k sqft6605 Rock Crystal Dr, Clifton, VA 20124Off Market
Nearby schools
GreatSchools rating
- 9/10Union Mill Elementary SchoolGrades: PK-6Distance: 0.8 mi
- 7/10Liberty Middle SchoolGrades: 7-8Distance: 0.3 mi
- 5/10Centreville High SchoolGrades: 9-12Distance: 1.2 mi
Schools provided by the listing agent
- Elementary: Union Mill
- Middle: Liberty
- High: Centreville
- District: Fairfax County Public Schools
Source: Bright MLS. This data may not be complete. We recommend contacting the local school district to confirm school assignments for this home.
Get a cash offer in 3 minutes
Find out how much your home could sell for in as little as 3 minutes with a no-obligation cash offer.
Estimated market value
$1,588,000
Get a cash offer in 3 minutes
Find out how much your home could sell for in as little as 3 minutes with a no-obligation cash offer.
Estimated market value
$1,588,000
- Virginia
- Fairfax County
- Clifton
- 20124
- 6410 Noble Rock Ct
Nearby cities
Nearby neighborhoods
Nearby zip codes
Other Clifton Topics
