Skip main navigation
Sold for $525,000
  • $525,000

    6410 Old Highgate Dr, Elkridge, MD 21075

    4beds
    2,644sqft
    Single Family Residence
    Built in 1994
    4,320 Square Feet Lot
    $530,100 Zestimate®
    $199/sqft
    $3,437 Estimated rent

    Home value

    $530,100

    $493,000 - $567,000

    $3,437/mo

    Zestimate® history
    Loading
    Loading...

    Owner options

    List your home for rent

    $3,437/mo

    Rent Zestimate®

    Find your next renter with Zillow Rental Manager. Plus, with online applications, you can quickly screen prospective tenants – for free.

    Learn more

    $3,437/mo

    Rent Zestimate®

    Refinance and save

    $3,388/mo

    Est. payment

    Refinancing to a lower rate could help reduce your monthly payments and save thousands over the life of the loan.

    See today's rates

    $3,388/mo

    Est. payment

    Explore your selling options

    Work with a Zillow partner agent

    Leverage their expertise and Zillow's premium Showcase listings to get your home seen by more buyers.

    Get started

    List with your own agent

    Get your home in front of millions of buyers by listing it on Zillow.

    Learn how to do it

    Sell it yourself

    Take full control of how buyers see your home on Zillow by listing For Sale by Owner (FSBO).

    List your home

    What's special

    Extra storageWoods behind the propertySmart thermostatNew hvac unitRoomy multi-tiered just-stained deckAmple closet spaceVersatile room
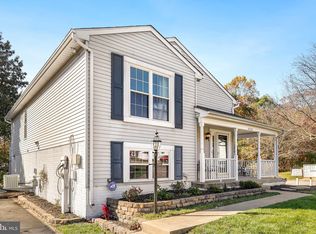
    Welcome to your spacious, light-filled home in beautiful Elkridge! This easy-living floor plan is freshly painted and perfect for comfort and convenience, one of the largest floor plans in the subdivision. As you enter, you'll find a bright and inviting living room that flows seamlessly into the large, welcoming dine-in kitchen with gleaming new stainless steel appliances. Step out onto the roomy, multi-tiered, just-stained deck off the kitchen, ideal for grilling or enjoying your morning coffee. The main level also features a full bathroom and a versatile room that can serve as a family room, study, or main-level bedroom. On the upper level you'll find three large bedrooms and another full bathroom with double sinks. The gigantic primary bedroom offers plenty of space and dual closets and looks out to the woods behind the property. Bedrooms two and three are also spacious, each with ample closet space. Two additional linen closets on this floor provide extra storage. The lower level is very large and fully finished, making it the perfect spot for relaxing. Currently it partly functions as a fifth bedroom, but can be used in so many ways. A third full bathroom on this level adds extra convenience. New HVAC unit (for lower and middle floors), and smart thermostat installed with dual-zone for energy efficiency. With easy access to major highways like I-95, 100, BWI, and MARC, commuting is a breeze. You're also just a short drive from NSA/Fort Meade, and there's plenty of shopping, amenities, and parks nearby. Come see it today!

    Zillow last checked:

    Listing updated:

    Listed by:

    Todd Broschart 443-739-5625,

    The KW Collective

    Bought with:

    Troy Fitzgerald, 534545

    RE/MAX Advantage Realty

    Source: Bright MLS,MLS#: MDHW2051088MLS Logo

    Facts & features

    Interior

    Bedrooms & bathrooms
    • Bedrooms: 4
    • Bathrooms: 3
    • Full bathrooms: 3
    • Main level bathrooms: 1
    • Main level bedrooms: 1
    Rooms
    • Room types: Living Room, Primary Bedroom, Bedroom 2, Bedroom 3, Bedroom 4, Kitchen, Game Room, Laundry, Bonus Room, Full Bath
    Primary bedroom
    • Level: Upper
    Bedroom 2
    • Level: Upper
    Bedroom 3
    • Level: Upper
    Bedroom 4
    • Level: Main
    Bonus room
    • Level: Lower
    Other
    • Level: Main
    Other
    • Level: Upper
    Other
    • Level: Lower
    Game room
    • Level: Lower
    Kitchen
    • Level: Main
    Laundry
    • Level: Lower
    Living room
    • Level: Main
    Heating
    • Forced Air, Natural Gas
    Cooling
    • Central Air, Electric
    Appliances
    • Included: Microwave, Dishwasher, Disposal, Dryer, Exhaust Fan, Refrigerator, Cooktop, Water Heater, Stainless Steel Appliance(s), Gas Water Heater
    • Laundry: Laundry Room
    Features
    • Entry Level Bedroom, Dry Wall
    • Basement: Connecting Stairway,Finished,Heated
    • Has fireplace: No
    Interior area
    • Total structure area: 2,880
    • Total interior livable area: 2,644 sqft
    • Finished area above ground: 1,920
    • Finished area below ground: 724

    Property

    Parking
    • Total spaces: 2
    • Parking features: Concrete, Driveway, On Street
    • Uncovered spaces: 2
    Accessibility
    • Accessibility features: None
    Features
    • Levels: Three
    • Stories: 3
    • Pool features: None
    Lot
    • Size: 4,320 Square Feet
    Details
    • Additional structures: Above Grade, Below Grade
    • Parcel number: 1401256467
    • Zoning: RMH
    • Special conditions: Standard

    Construction

    Type & style
    • Home type: SingleFamily
    • Architectural style: Colonial
    • Property subtype: Single Family Residence
    Materials
    • Vinyl Siding
    • Foundation: Other
    • Roof: Shingle
    Condition
    • New construction: No
    • Year built: 1994
    • Major remodel year: 2008

    Utilities & green energy

    • Sewer: Public Sewer
    • Water: Public
    • Utilities for property: Electricity Available, Natural Gas Available

    Community & HOA

    Community
    • Subdivision: Nottingham Village
    HOA
    • Has HOA: Yes
    • Services included: Common Area Maintenance
    • HOA fee: $82 quarterly
    • HOA name: MEADOWRIDGE LANDING
    Location
    • Region: Elkridge

    Financial & listing details

    • Price per square foot: $199/sqft
    • Tax assessed value: $435,333
    • Annual tax amount: $6,491
    • Date on market: 4/3/2025
    • Listing agreement: Exclusive Right To Sell
    • Listing terms: FHA,Conventional,Cash,VA Loan
    • Ownership: Fee Simple

    Price history

    DateEventPrice
    5/19/2025Sold$525,000$199/sqft
    Source: Bright MLS #MDHW2051088 Report a problem
    4/16/2025Pending sale$525,000$199/sqft
    Source: Bright MLS #MDHW2051088 Report a problem
    4/3/2025Listed for sale$525,000+40%$199/sqft
    Source: Bright MLS #MDHW2051088 Report a problem
    3/31/2020Sold$375,000-2.6%$142/sqft
    Source: Public Record Report a problem
    2/21/2020Listed for sale$385,000+2.7%$146/sqft
    Source: Maryland Real Estate Network #MDHW275478 Report a problem
    10/20/2019Listing removed$375,000$142/sqft
    Source: Long & Foster Real Estate, Inc. #MDHW265952 Report a problem
    8/10/2019Price change$375,000-3.8%$142/sqft
    Source: Long & Foster Real Estate, Inc. #MDHW265952 Report a problem
    7/2/2019Price change$390,000-2.5%$148/sqft
    Source: Long & Foster Real Estate, Inc. #MDHW265952 Report a problem
    6/21/2019Listed for sale$400,000+223%$151/sqft
    Source: Long & Foster Real Estate, Inc. #MDHW265952 Report a problem
    11/1/1994Sold$123,850$47/sqft
    Source: Public Record Report a problem

    Public tax history

    YearProperty taxesTax assessment
    2025-- $486,167 +11.7%
    2024$4,902 +13.2%$435,333 +13.2%
    2023$4,329 +3.7%$384,500
    2022$4,176 +3.8%$384,500 +7.7%
    2021$4,022 +4%$357,167 +4%
    2020$3,868 +0.1%$343,500
    2019$3,865 -7.3%$343,500 +0.1%
    2018$4,171 -17.4%$343,033 +0.1%
    2017$5,053 $342,800 +6%
    2016-- $323,467 +6.4%
    2015-- $304,133 +6.8%
    2014-- $284,800
    2013-- $284,800
    2012-- $284,800 -17%
    2011-- $343,200 +3.7%
    2010-- $331,002 +3.9%
    2009-- $318,716 +4%
    2008-- $306,430 +18.6%
    2007-- $258,350 +22.9%
    2006-- $210,270 +29.6%
    2005-- $162,190 +8.8%
    2004-- $149,136 +9.6%
    2003-- $136,083 +10.6%
    2002-- $123,030
    2001-- $123,030 +150%
    2000-- $49,210
    Find assessor info on the county website

    Neighborhood: 21075

    Nearby schools

    GreatSchools rating
    Schools provided by the listing agent
    • District: Howard County Public School System

    Source: Bright MLS. This data may not be complete. We recommend contacting the local school district to confirm school assignments for this home.

    Get a cash offer in 3 minutes
    Find out how much your home could sell for in as little as 3 minutes with a no-obligation cash offer.
    Estimated market value
    $530,100
    Get a cash offer in 3 minutes
    Find out how much your home could sell for in as little as 3 minutes with a no-obligation cash offer.
    Estimated market value
    $530,100