Mid Century Modern 3 Bedroom, 2.5 Bath Exquisitely Renovated Home, just steps to Lakeshore Drive. NEVER FLOODED. Custom Window Blinds, Shutters, and Shades. New Energy Efficient Double Insulated Windows, New 5 Ton, 14 SEER HVAC, and New 40-gal Gas Water Heater. New Flooring, Updated Bathrooms, No Carpet, and Chef's Kitchen with Soft Close Drawers & Cabinets, Quartz Counters, and Large 4' x8' Counter Height Kitchen Island. Family Room with Custom Cabinetry. Large Covered Patio with a 110' wide Private Rear Yard with Lush Privacy Hedges and Palm Trees. Semi-Enclosed Carport with Storage Room. All New Electrical Wiring, switches, outlets and panel. New Terrazzo Floors in the Full Baths. New Plumbing Fixtures. WAIT!!! Electrical Panel wired for 50-amp auxiliary generator outlet for your Whole House Generator. You May Not Want to Leave Home.
Closed
Street View
Price Unknown
6410 Paris Ave, New Orleans, LA 70122
3beds
2,916sqft
Single Family Residence
Built in 1960
0.28 Acres Lot
$688,800 Zestimate®
$--/sqft
$3,228 Estimated rent
Home value
$688,800
$647,000 - $737,000
$3,228/mo
Zestimate® history
Owner options
List your home for rent
$3,228/mo
Rent Zestimate®
Find your next renter with Zillow Rental Manager. Plus, with online applications, you can quickly screen prospective tenants – for free.
$3,228/mo
Rent Zestimate®
Refinance and save
$350/mo
Est. payment
Refinancing to a lower rate could help reduce your monthly payments and save thousands over the life of the loan.
$350/mo
Est. payment
Explore your selling options
Work with a Zillow partner agent
Leverage their expertise and Zillow's premium Showcase listings to get your home seen by more buyers.
Get startedList with your own agent
Get your home in front of millions of buyers by listing it on Zillow.
Learn how to do itSell it yourself
Take full control of how buyers see your home on Zillow by listing For Sale by Owner (FSBO).
List your homeWhat's special
Semi-enclosed carportNew terrazzo floorsLush privacy hedgesLarge covered patioCustom window blindsCustom cabinetrySoft close drawers
Zillow last checked:
Listing updated:
Listed by:
Charlee Jones 504-606-2447,
Berkshire Hathaway HomeServices Preferred, REALTOR
Bought with:
Kimberly Davis
Berkshire Hathaway HomeServices Preferred, REALTOR
Source: GSREIN,MLS#: 2406213
Facts & features
Interior
Bedrooms & bathrooms
- Bedrooms: 3
- Bathrooms: 3
- Full bathrooms: 2
- 1/2 bathrooms: 1
Primary bedroom
- Description: Flooring: Plank,Simulated Wood
- Level: Lower
- Dimensions: 19.0000 x 14.3000
Bedroom
- Description: Flooring: Plank,Simulated Wood
- Level: Lower
- Dimensions: 15.7000 x 12.1100
Bedroom
- Description: Flooring: Plank,Simulated Wood
- Level: Lower
- Dimensions: 13.9000 x 11.1100
Primary bathroom
- Description: Flooring: Terrazzo
- Level: Lower
- Dimensions: 12.1100 x 6.0000
Bathroom
- Description: Flooring: Terrazzo
- Level: Lower
- Dimensions: 12.1100 x 6.3000
Foyer
- Description: Flooring: Plank,Simulated Wood
- Level: Lower
- Dimensions: 10.1000 x 6.0000
Half bath
- Description: Flooring: Tile
- Level: Lower
- Dimensions: 13.1100 x 11.1000
Kitchen
- Description: Flooring: Plank,Simulated Wood
- Level: Lower
- Dimensions: 22.9000 x 13.9000
Laundry
- Description: Flooring: Tile
- Level: Lower
- Dimensions: 13.1000 x 11.1000
Living room
- Description: Flooring: Plank,Simulated Wood
- Level: Lower
- Dimensions: 23.0000 x 23.0000
Heating
- Central
Cooling
- Central Air, 1 Unit
Appliances
- Included: Cooktop, Double Oven, Dryer, Dishwasher, Microwave, Oven, Refrigerator, Washer, ENERGY STAR Qualified Appliances
- Laundry: Washer Hookup, Dryer Hookup
Features
- Attic, Ceiling Fan(s), Pantry, Pull Down Attic Stairs, Stone Counters
- Attic: Pull Down Stairs
- Has fireplace: No
- Fireplace features: None
Interior area
- Total structure area: 3,003
- Total interior livable area: 2,916 sqft
Property
Parking
- Parking features: Covered, Carport, Three or more Spaces
- Has carport: Yes
Features
- Levels: One
- Stories: 1
- Patio & porch: Concrete, Covered, Patio
- Exterior features: Fence, Patio, Sound System
- Pool features: None
Lot
- Size: 0.28 Acres
- Dimensions: 128/110 x 94/112
- Features: City Lot, Irregular Lot, Oversized Lot
Details
- Additional structures: Shed(s), Workshop
- Parcel number: 37W529206
- Special conditions: None
Construction
Type & style
- Home type: SingleFamily
- Architectural style: Mid-Century Modern,Historic/Antique
- Property subtype: Single Family Residence
Materials
- Brick
- Foundation: Slab
- Roof: Asphalt,Shingle
Condition
- Excellent,Repairs Cosmetic,Updated/Remodeled
- New construction: No
- Year built: 1960
Utilities & green energy
- Sewer: Public Sewer
- Water: Public
Green energy
- Energy efficient items: Appliances, Lighting, Water Heater, Windows
Community & HOA
Community
- Security: Security System, Closed Circuit Camera(s), Smoke Detector(s)
- Subdivision: Lake Terrace
HOA
- Has HOA: Yes
- HOA fee: $350 annually
- HOA name: Lake Terrace Owners
Location
- Region: New Orleans
Financial & listing details
- Tax assessed value: $493,700
- Annual tax amount: $5,613
- Date on market: 7/28/2023
Price history
| Date | Event | Price |
|---|---|---|
| 9/13/2023 | Sold | -- |
Source:  GSREIN #2406213 Report a problem GSREIN #2406213 Report a problem | ||
| 8/2/2023 | Pending sale | $640,000$219/sqft |
Source: BHHS broker feed #2406213 Report a problem | ||
| 8/1/2023 | Contingent | $640,000$219/sqft |
Source: GSREIN #2406213 Report a problem | ||
| 7/28/2023 | Listed for sale | $640,000$219/sqft |
Source: GSREIN #2406213 Report a problem | ||
| 11/20/2018 | Sold | -- |
Source: Public Record Report a problem | ||
| 5/16/2018 | Sold | -- |
Source: Public Record Report a problem | ||
Public tax history
| Year | Property taxes | Tax assessment |
|---|---|---|
| 2026 | $5,613 | $49,370 |
| 2025 | $5,613 -15.2% | $49,370 |
| 2024 | $6,615 +17.2% | $49,370 +8.4% |
| 2023 | $5,643 -12% | $45,560 |
| 2022 | $6,411 -4.6% | $45,560 -2.4% |
| 2021 | $6,718 -1% | $46,670 |
| 2020 | $6,785 +14.9% | $46,670 +19.4% |
| 2019 | $5,906 -4.8% | $39,090 +123.4% |
| 2018 | $6,206 | $17,500 |
| 2017 | $6,206 +220.2% | $17,500 |
| 2016 | $1,938 +2.2% | $17,500 |
| 2015 | $1,896 | $17,500 |
| 2014 | $1,896 +1.7% | $17,500 |
| 2013 | $1,865 | $17,500 |
| 2012 | -- | $17,500 |
| 2011 | -- | $17,500 |
| 2010 | -- | $17,500 |
| 2009 | -- | $17,500 |
| 2007 | -- | $17,500 |
| 2006 | -- | $17,500 |
| 2004 | -- | $17,500 |
| 2002 | -- | $17,500 |
| 2001 | -- | $17,500 |
| 2000 | -- | $17,500 |
Find assessor info on the county website
Neighborhood: Lake Terrace and Oaks
Nearby homes
- $--4 bd6 ba4.9k sqft6409 Bertha Dr, New Orleans, LA 70122Sold
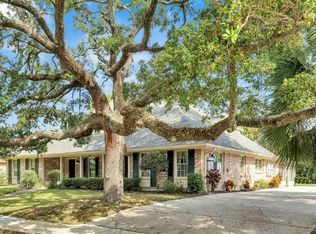
- $1,115,8005 bd8 ba5.8k sqft6400 Paris Ave, New Orleans, LA 70122Off Market
- $760,0004 bd4 ba3.1k sqft6420 Paris Ave, New Orleans, LA 70122Off Market
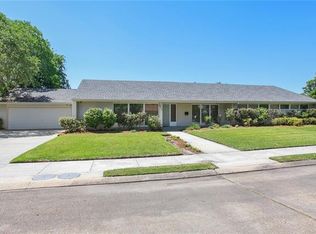
- $624,1005 bd4 ba4.3k sqft6417 Bertha Dr, New Orleans, LA 70122Off Market
- $535,6003 bd3 ba2.2k sqft6401 Bertha Dr, New Orleans, LA 70122Off Market
- $491,1003 bd2 ba2.5k sqft6411 Paris Ave, New Orleans, LA 70122Off Market
- $545,5004 bd2 ba2.9k sqft6417 Paris Ave, New Orleans, LA 70122Off Market
- $569,2003 bd4 ba2.8k sqft6401 Paris Ave, New Orleans, LA 70122Off Market
Nearby schools
GreatSchools rating
- 8/10Mary McLeod Bethune Elementary School of Literature & TechnologyGrades: PK-8Distance: 2.7 mi
- NABenjamin Franklin High SchoolGrades: 9-12Distance: 0.7 mi
- 7/10Benjamin Franklin Elementary Math And ScienceGrades: PK-8Distance: 7.4 mi
Schools provided by the listing agent
- Elementary: Ben Franklin
- High: Ben Franklin
Source: GSREIN. This data may not be complete. We recommend contacting the local school district to confirm school assignments for this home.
Nearby cities
Nearby neighborhoods
Nearby zip codes
Other New Orleans Topics
