Peace of mind, quiet and serenity just 20 minutes from Old Town Fort Collins. This beautiful 27+ acre property is a rare find in McMurry Ranch. Located at the base of the Poudre Canyon. This private acreage with a custom home which features open concept and vaulted ceiling with large wood beams. Large windows allow for expansive views and natural light. Partial earthship house keeps it cooler in summer and warmer in winter. The large primary suite has a wood burning stove and sitting area with a skylight and ensuite bathroom. Ranch style home with all living area on one floor. Enjoy house plants and get your garden started in the attached south-facing green house. The artist owner put Lot's of love and creativity into the design of this unique home. In the Barn: Enjoy two ground floor shop/studio spaces one with a kitchenette connected to a greenhouse. Also on main floor of barn is a bathroom with clawfoot bathtub, shower, and sink that are connected to the well and drain into a gray water vault system. There is room for a compostable toilet in the bathroom but currently an outhouse is used for the barn. The loft in the barn is completely finished with carpet ready for your creative use. The land is truly special with lot's of mature trees, and complete with enclosed Chicken area and orchard and Enclosed Bee Area. Visiting wildlife is a daily occurrence. The Monroe Gravity canal surrounds the property on two sides and deeded shares of this North Poudre Irrigation Ditch can be purchased separately. The property has a pump and extensive irrigation system which is connected to the Ditch. (Water rights must be purchased separately). This property has been creatively and lovingly nurtured by the same owners for over 35 years...enjoy the tile sculptures on the property. Property is being sold "As Is".
Sold for $1,090,000
Tax assessed value
$1,090,000
6410 Placer Ct, Bellvue, CO 80512
3beds
3,024sqft
Single Family Residence
Built in 1979
26.82 Acres Lot
$1,078,900 Zestimate®
$360/sqft
$3,718 Estimated rent
Home value
$1,078,900
$1.01M - $1.14M
$3,718/mo
Zestimate® history
Owner options
List your home for rent
$3,718/mo
Rent Zestimate®
Find your next renter with Zillow Rental Manager. Plus, with online applications, you can quickly screen prospective tenants – for free.
$3,718/mo
Rent Zestimate®
Refinance and save
$6,655/mo
Est. payment
Refinancing to a lower rate could help reduce your monthly payments and save thousands over the life of the loan.
$6,655/mo
Est. payment
Explore your selling options
Work with a Zillow partner agent
Leverage their expertise and Zillow's premium Showcase listings to get your home seen by more buyers.
Get startedList with your own agent
Get your home in front of millions of buyers by listing it on Zillow.
Learn how to do itSell it yourself
Take full control of how buyers see your home on Zillow by listing For Sale by Owner (FSBO).
List your homeWhat's special
Zillow last checked:
Listing updated:
Listed by:
Liz Barnez 970-988-0674,
West and Main Homes
Bought with:
Seth Hanson, 40047866
Group Harmony
Source: IRES as distributed by MLS GRID,MLS#: 1020857
Facts & features
Interior
Bedrooms & bathrooms
- Bedrooms: 3
- Bathrooms: 3
- Full bathrooms: 3
- Main level bathrooms: 3
Primary bedroom
- Description: Carpet
- Level: Main
- Area: 450 Square Feet
- Dimensions: 18 x 25
Bedroom 2
- Description: Carpet
- Level: Main
- Area: 176 Square Feet
- Dimensions: 11 x 16
Bedroom 3
- Description: Carpet
- Level: Main
- Area: 165 Square Feet
- Dimensions: 11 x 15
Dining room
- Description: Wood
- Level: Main
- Area: 160 Square Feet
- Dimensions: 8 x 20
Family room
- Description: Wood
- Level: Main
- Area: 350 Square Feet
- Dimensions: 14 x 25
Great room
- Description: Carpet
- Level: Main
- Area: 484 Square Feet
- Dimensions: 22 x 22
Kitchen
- Description: Tile
- Level: Main
- Area: 180 Square Feet
- Dimensions: 9 x 20
Laundry
- Description: Tile
- Level: Main
- Area: 143 Square Feet
- Dimensions: 11 x 13
Living room
- Description: Wood
- Level: Main
- Area: 308 Square Feet
- Dimensions: 14 x 22
Study
- Description: Carpet
- Level: Main
- Area: 165 Square Feet
- Dimensions: 11 x 15
Heating
- Baseboard, Wood Stove
Cooling
- Evaporative Cooling
Appliances
- Included: Electric Range, Refrigerator, Washer, Dryer
- Laundry: Washer/Dryer Hookup
Features
- Cathedral Ceiling(s), Open Floorplan, Workshop, Beamed Ceilings
- Flooring: Wood
- Windows: Window Coverings
- Basement: None
Interior area
- Total structure area: 3,024
- Total interior livable area: 3,024 sqft
- Finished area above ground: 3,024
Property
Parking
- Total spaces: 1
- Parking features: RV Access/Parking
- Garage spaces: 1
- Details: Detached
Features
- Levels: One
- Stories: 1
- Patio & porch: Enclosed
- Fencing: Partial,Fenced,Wire
- Has view: Yes
- View description: Mountain(s), Hills
Lot
- Size: 26.82 Acres
- Features: Wooded, Level, Rolling Slope, Abuts Farm Land, Water Rights Excluded
Details
- Additional structures: Storage, Outbuilding
- Parcel number: R0233455
- Zoning: O
- Special conditions: Private Owner
- Horses can be raised: Yes
- Horse amenities: Horse(s) Allowed
Construction
Type & style
- Home type: SingleFamily
- Architectural style: Berm
- Property subtype: Single Family Residence
Materials
- Frame, Concrete
- Roof: Metal,Rubber
Condition
- New construction: No
- Year built: 1979
Utilities & green energy
- Electric: Poudre ValleREA
- Sewer: Septic Tank, Septic Field
- Water: Well
- Utilities for property: Electricity Available, Satellite Avail
Green energy
- Energy efficient items: Southern Exposure, Attached Greenhouse
Community & HOA
Community
- Security: Fire Alarm
- Subdivision: McMurry Ranch
HOA
- Has HOA: No
Location
- Region: Bellvue
Financial & listing details
- Price per square foot: $360/sqft
- Tax assessed value: $1,090,000
- Annual tax amount: $2,468
- Date on market: 1/6/2025
- Listing terms: Cash,Conventional
- Exclusions: Seller's Personal Property, Wood working tools in Barn shop are negotiable
- Electric utility on property: Yes
- Road surface type: Dirt, Gravel
Price history
| Date | Event | Price |
|---|---|---|
| 2/28/2025 | Sold | $1,090,000+1.4%$360/sqft |
Source:  IRES as distributed by MLS GRID #1020857 Report a problem IRES as distributed by MLS GRID #1020857 Report a problem | ||
| 1/6/2025 | Pending sale | $1,075,000$355/sqft |
Source:  REcolorado as distributed by MLS GRID #IR1020857 Report a problem REcolorado as distributed by MLS GRID #IR1020857 Report a problem | ||
| 1/6/2025 | Listed for sale | $1,075,000$355/sqft |
Source: IRES as distributed by MLS GRID #1020857 Report a problem | ||
| 11/20/2024 | Listing removed | $1,075,000$355/sqft |
Source: REcolorado as distributed by MLS GRID #IR1020857 Report a problem | ||
| 10/18/2024 | Listed for sale | $1,075,000$355/sqft |
Source: REcolorado as distributed by MLS GRID #IR1020857 Report a problem | ||
Public tax history
| Year | Property taxes | Tax assessment |
|---|---|---|
| 2025 | $6,207 +28.1% | $68,126 -1.6% |
| 2024 | $4,846 +96.3% | $69,203 -0.7% |
| 2023 | $2,468 -0.8% | $69,662 +110.3% |
| 2022 | $2,489 -0.9% | $33,124 +23% |
| 2021 | $2,511 -0.5% | $26,926 |
| 2020 | $2,523 +60.5% | $26,926 -0.7% |
| 2019 | $1,572 | $27,115 +10.6% |
| 2018 | $1,572 | $24,509 |
| 2017 | $1,572 -29.1% | $24,509 -5.8% |
| 2016 | $2,218 -5.6% | $26,029 0% |
| 2015 | $2,350 +2.9% | $26,030 +3.6% |
| 2014 | $2,284 | $25,130 |
| 2013 | -- | $25,130 -0.6% |
| 2012 | -- | $25,290 |
| 2011 | -- | $25,290 +0.4% |
| 2010 | -- | $25,190 |
| 2009 | -- | $25,190 |
| 2008 | -- | $25,190 |
| 2007 | -- | $25,190 |
| 2006 | -- | $25,190 |
| 2005 | -- | $25,190 |
| 2004 | -- | $25,190 -32.5% |
| 2002 | -- | $37,310 |
Find assessor info on the county website
Neighborhood: 80512
Nearby homes
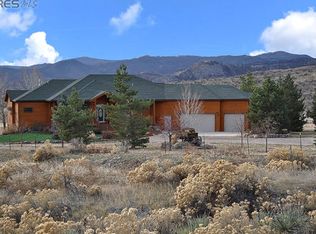
- $1,141,4002 bd3 ba5.5k sqft7063 McMurry Ranch Rd, Bellvue, CO 80512Off Market
- $688,700-- bd-- ba1.5k sqft6416 Placer Ct, Bellvue, CO 80512Off Market
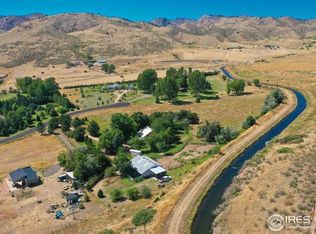
- $901,7003 bd3 ba2.1k sqft6520 Placer Ct, Bellvue, CO 80512Off Market
- $303,5003 bd2 ba1.2k sqft6707 McMurry Ranch Rd, Bellvue, CO 80512Off Market
- $15,0003 bd2 ba1.2k sqft6707 McMurry Ranch Rd, Bellvue, CO 80512Off Market
- $1,091,8004 bd3 ba4.6k sqft6417 Placer Ct, Bellvue, CO 80512Off Market
- $675,0003 bd2 ba1.7k sqft6612 Placer Ct, Bellvue, CO 80512Sold
- $273,90057.8 Acres7195 McMurry Ranch Rd, Bellvue, CO 80512Off Market
Nearby schools
GreatSchools rating
- 7/10Cache La Poudre Elementary SchoolGrades: PK-5Distance: 5.1 mi
- 7/10Cache La Poudre Middle SchoolGrades: 6-8Distance: 5 mi
- 7/10Poudre High SchoolGrades: 9-12Distance: 8 mi
Schools provided by the listing agent
- Elementary: Cache La Poudre,Lincoln
- Middle: Cache La Poudre
- High: Poudre
Source: IRES as distributed by MLS GRID. This data may not be complete. We recommend contacting the local school district to confirm school assignments for this home.


Get pre-qualified for a loan
At Zillow Home Loans, we can pre-qualify you in as little as 5 minutes with no impact to your credit score.An equal housing lender. NMLS #10287.
- Colorado
- Larimer County
- Laporte
- 80512
- 6410 Placer Ct
Nearby cities
Nearby zip codes
Other Laporte Topics
