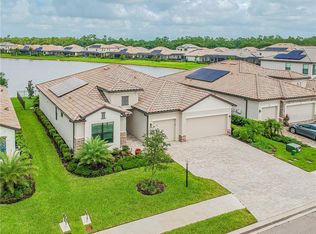
Discover the best of flexibility, function, and modern Florida living in this Next Gen version of Lennar’s sought-after Liberation Model, located in the gated, maintenance free, solar community of Polo Run in Lakewood Ranch. Designed for today’s lifestyles, this 6-bedroom, 4.5-bath residence spans over 3,900 square feet and includes a fully private In-Law Suite - ideal for multigenerational living, a home business, or a rental opportunity. From the moment you arrive, the curb appeal sets the tone with manicured landscaping, a newer exterior paint refresh, and hurricane-ready features including STORM WINDOWS and a WHOLE-HOUSE GENERATOR. Inside, the home flows seamlessly from formal to casual spaces, with WOOD FLOORING, RECESSED LIGHTING, and a CUSTOM FIREPLACE WALL framing lake views beyond the EXTENDED LANAI. The main kitchen serves as the centerpiece of the home, featuring GRANITE COUNTERS, a large CENTER ISLAND, STAINLESS STEEL APPLIANCES, REVERSE OSMOSIS WATER FILTRATION, and UPGRADED CABINETRY. Dine indoors or step out to your private outdoor retreat, complete with a HEATED POOL & SPA, RETRACTABLE ELECTRICAL AWNING, and SCREENLOGIC APP-CONTROLLED AUTOMATION for effortless entertaining. The attached Next Gen suite - an integral part of this Liberation floor plan - offers its own PRIVATE ENTRANCE, ONE-CAR GARAGE, living room, kitchenette, bedroom, full bath, laundry closet, and dining nook. It’s the perfect solution for parents, adult persons, guests, or even an independent HOME OFFICE or RENTAL SETUP, all while maintaining privacy and connection under one roof. Upstairs, the main home continues with a large loft-style family room, the spacious primary suite with an oversized walk-in closet and ensuite bathroom, four additional bedrooms, two full baths, and a convenient laundry room. Additional highlights include AC BLUE LIGHT PURIFICATION, NEW SLIDERS, GARAGE SHELVING, and both interior and exterior enhancements. Residents of Polo Run enjoy RESORT-STYLE AMENITIES including a CLUBHOUSE, POOL, FITNESS CENTER, TENNIS and PICKLEBALL COURTS - all within minutes of Lakewood Ranch’s top-rated schools, shopping, dining, and Gulf Coast beaches. This rare Next Gen Liberation Model delivers the ultimate in versatility-where family, business, and lifestyle come together in one extraordinary home.
Sold for $800,000
$800,000
6410 ROSEHILL FARM RUN, BRADENTON, FL 34211
6beds
3,908sqft
Single Family Residence
Built in 2018
8,189 Square Feet Lot
$789,600 Zestimate®
$205/sqft
$7,704 Estimated rent
Home value
$789,600
$726,000 - $861,000
$7,704/mo
Zestimate® history
Owner options
List your home for rent
$7,704/mo
Rent Zestimate®
Find your next renter with Zillow Rental Manager. Plus, with online applications, you can quickly screen prospective tenants – for free.
$7,704/mo
Rent Zestimate®
Refinance and save
$5,612/mo
Est. payment
Refinancing to a lower rate could help reduce your monthly payments and save thousands over the life of the loan.
$5,612/mo
Est. payment
Explore your selling options
Work with a Zillow partner agent
Leverage their expertise and Zillow's premium Showcase listings to get your home seen by more buyers.
Get startedList with your own agent
Get your home in front of millions of buyers by listing it on Zillow.
Learn how to do itSell it yourself
Take full control of how buyers see your home on Zillow by listing For Sale by Owner (FSBO).
List your homeWhat's special
Heated pool and spaCustom fireplace wallOne-car garageLarge center islandLake viewsExtended lanaiPrivate entrance
Zillow last checked:
Listing updated:
Listed by:
Lyndsey Ashley, PLLC 941-260-6025,
KW COASTAL LIVING II 941-556-0500
Bought with:
Abigail Lange, 3420558
HOUSE MATCH
Source: Stellar MLS,MLS#: A4668402 Originating MLS: Sarasota - Manatee
Originating MLS: Sarasota - Manatee
Facts & features
Interior
Bedrooms & bathrooms
- Bedrooms: 6
- Bathrooms: 5
- Full bathrooms: 4
- 1/2 bathrooms: 1
Rooms
- Room types: Dining Room, Loft
Other
- Features: Walk-In Closet(s)
- Level: First
- Area: 210 Square Feet
- Dimensions: 14x15
Primary bedroom
- Features: Ceiling Fan(s), Dual Sinks, En Suite Bathroom, Tub with Separate Shower Stall, Walk-In Closet(s)
- Level: Second
- Area: 304 Square Feet
- Dimensions: 19x16
Bedroom 2
- Features: Built-in Closet
- Level: Second
- Area: 130 Square Feet
- Dimensions: 10x13
Bedroom 3
- Features: Built-in Closet
- Level: Second
- Area: 130 Square Feet
- Dimensions: 10x13
Bedroom 4
- Features: Built-in Closet
- Level: Second
- Area: 120 Square Feet
- Dimensions: 10x12
Bedroom 5
- Features: Built-in Closet
- Level: Second
- Area: 130 Square Feet
- Dimensions: 10x13
Primary bathroom
- Features: Dual Sinks, En Suite Bathroom, Exhaust Fan, Garden Bath, Granite Counters, Stone Counters, Tub with Separate Shower Stall, Water Closet/Priv Toilet, Built-in Closet
- Level: Second
Dinette
- Features: No Closet
- Level: First
- Area: 88 Square Feet
- Dimensions: 11x8
Other
- Features: Built-in Closet
- Level: First
- Area: 247 Square Feet
- Dimensions: 13x19
Kitchen
- Level: First
- Area: 168 Square Feet
- Dimensions: 14x12
Kitchen
- Features: Breakfast Bar, Pantry, Granite Counters, Kitchen Island, Stone Counters, Walk-In Closet(s)
- Level: First
- Area: 154 Square Feet
- Dimensions: 11x14
Living room
- Features: Other, No Closet
- Level: First
- Area: 342 Square Feet
- Dimensions: 18x19
Loft
- Level: Second
- Area: 312 Square Feet
- Dimensions: 13x24
Heating
- Electric, Natural Gas
Cooling
- Central Air
Appliances
- Included: Cooktop, Dishwasher, Disposal, Dryer, Exhaust Fan, Gas Water Heater, Ice Maker, Microwave, Range Hood, Refrigerator, Solar Hot Water Rented, Washer
- Laundry: Gas Dryer Hookup, Inside, Laundry Room
Features
- Ceiling Fan(s), High Ceilings, Kitchen/Family Room Combo, Living Room/Dining Room Combo, Open Floorplan, Primary Bedroom Main Floor, PrimaryBedroom Upstairs, Solid Surface Counters, Split Bedroom, Thermostat, Walk-In Closet(s), In-Law Floorplan
- Flooring: Tile, Hardwood
- Doors: Sliding Doors
- Windows: Blinds, Drapes, Storm Window(s), Window Treatments, Hurricane Shutters/Windows
- Has fireplace: Yes
- Fireplace features: Electric, Living Room, Non Wood Burning
Interior area
- Total structure area: 4,789
- Total interior livable area: 3,908 sqft
Property
Parking
- Total spaces: 3
- Parking features: Driveway, Garage Door Opener, Ground Level, Guest, Split Garage
- Attached garage spaces: 3
- Has uncovered spaces: Yes
Features
- Levels: Two
- Stories: 2
- Exterior features: Irrigation System, Rain Gutters
- Has private pool: Yes
- Pool features: Gunite, Heated, In Ground, Lighting, Screen Enclosure
- Has spa: Yes
- Spa features: Heated, In Ground
- Has view: Yes
- View description: Water, Lake, Pond
- Has water view: Yes
- Water view: Water,Lake,Pond
- Waterfront features: Lake, Lake Front, Pond
Lot
- Size: 8,189 Square Feet
- Features: Above Flood Plain
Details
- Parcel number: 581518159
- Zoning: PD-R
- Special conditions: None
Construction
Type & style
- Home type: SingleFamily
- Architectural style: Florida
- Property subtype: Single Family Residence
Materials
- Block
- Foundation: Slab
- Roof: Shingle
Condition
- New construction: No
- Year built: 2018
Details
- Builder model: Liberation
- Builder name: Lennar
Utilities & green energy
- Electric: Photovoltaics Third-Party Owned
- Sewer: Public Sewer
- Water: Public
- Utilities for property: BB/HS Internet Available, Cable Available, Electricity Connected, Natural Gas Connected
Green energy
- Energy generation: Solar
- Indoor air quality: HVAC UV/Elec. Filtration
Community & HOA
Community
- Features: Lake, Association Recreation - Owned, Clubhouse, Gated Community - No Guard, Golf Carts OK, Playground, Sidewalks, Tennis Court(s)
- Security: Gated Community, Security System, Smoke Detector(s)
- Pet fee: $0 monthly
- Subdivision: POLO RUN PH I-A & I-B
HOA
- Has HOA: Yes
- Services included: Community Pool, Maintenance Grounds
- HOA fee: $383 monthly
- HOA name: Icon Management
- HOA phone: 941-444-4225
Location
- Region: Bradenton
Financial & listing details
- Price per square foot: $205/sqft
- Tax assessed value: $860,329
- Annual tax amount: $9,846
- Date on market: 10/15/2025
- Cumulative days on market: 6 days
- Listing terms: Cash,Conventional,FHA,VA Loan
- Ownership: Fee Simple
- Total actual rent: 0
- Electric utility on property: Yes
- Road surface type: Paved
Price history
| Date | Event | Price |
|---|---|---|
| 11/25/2025 | Sold | $800,000+0.6%$205/sqft |
Source:  Stellar MLS #A4668402 Report a problem Stellar MLS #A4668402 Report a problem | ||
| 10/21/2025 | Pending sale | $795,000$203/sqft |
Source: Stellar MLS #A4668402 Report a problem | ||
| 10/15/2025 | Listed for sale | $795,000-6.5%$203/sqft |
Source: Stellar MLS #A4668402 Report a problem | ||
| 8/4/2025 | Listing removed | $850,000$218/sqft |
Source: Stellar MLS #A4644925 Report a problem | ||
| 6/27/2025 | Price change | $850,000-5%$218/sqft |
Source: Stellar MLS #A4644925 Report a problem | ||
| 6/5/2025 | Price change | $895,000-3.2%$229/sqft |
Source: Stellar MLS #A4644925 Report a problem | ||
| 5/13/2025 | Price change | $925,000-2.6%$237/sqft |
Source: Stellar MLS #A4644925 Report a problem | ||
| 4/10/2025 | Price change | $950,000-4.5%$243/sqft |
Source: Stellar MLS #A4644925 Report a problem | ||
| 3/17/2025 | Listed for sale | $995,000+67.2%$255/sqft |
Source: Stellar MLS #A4644925 Report a problem | ||
| 12/18/2020 | Sold | $595,000-3.3%$152/sqft |
Source: Stellar MLS #A4481433 Report a problem | ||
| 10/28/2020 | Pending sale | $615,000$157/sqft |
Source: KELLER WILLIAMS REALTY SELECT #A4481433 Report a problem | ||
| 10/25/2020 | Listed for sale | $615,000$157/sqft |
Source: KELLER WILLIAMS REALTY SELECT #A4481433 Report a problem | ||
| 10/22/2020 | Pending sale | $615,000$157/sqft |
Source: KELLER WILLIAMS REALTY SELECT #A4481433 Report a problem | ||
| 10/20/2020 | Listed for sale | $615,000+17.1%$157/sqft |
Source: KELLER WILLIAMS REALTY SELECT #A4481433 Report a problem | ||
| 10/15/2018 | Sold | $525,000$134/sqft |
Source: Public Record Report a problem | ||
Public tax history
| Year | Property taxes | Tax assessment |
|---|---|---|
| 2025 | $10,065 +2.2% | $553,057 +2.9% |
| 2024 | $9,847 +0.6% | $537,470 +3% |
| 2023 | $9,785 +2.2% | $521,816 +3% |
| 2022 | $9,579 -0.1% | $506,617 +3% |
| 2021 | $9,587 -3.4% | $491,861 +3.9% |
| 2020 | $9,921 +0.1% | $473,473 +1.2% |
| 2019 | $9,916 | $467,821 +1069.6% |
| 2018 | $9,916 +218.2% | $40,000 +84.6% |
| 2017 | $3,116 | $21,672 |
Find assessor info on the county website
Neighborhood: 34211
Nearby homes
- $604,4003 bd3 ba2.4k sqft6406 Rosehill Farm Run, Bradenton, FL 34211Off Market

- $571,8004 bd2 ba2.2k sqft6414 Rosehill Farm Run, Bradenton, FL 34211Off Market
- $616,1003 bd3 ba2.4k sqft6418 Rosehill Farm Run, Bradenton, FL 34211Off Market
- $722,8003 bd3 ba2.3k sqft17128 Polo Trl, Lakewood Ranch, FL 34211Off Market
- $894,1005 bd3 ba2.9k sqft17124 Polo Trl, Bradenton, FL 34211Off Market
- $573,5004 bd2 ba2.2k sqft6411 Rosehill Farm Run, Bradenton, FL 34211Off Market
- $535,8004 bd3 ba2.2k sqft6422 Rosehill Farm Run, Bradenton, FL 34211Off Market
- $873,2005 bd4 ba3.3k sqft6415 Rosehill Farm Run, Bradenton, FL 34211Off Market
Nearby schools
GreatSchools rating
- 8/10B.D. Gullett Elementary SchoolGrades: PK-5Distance: 4.4 mi
- 8/10Dr Mona Jain Middle SchoolGrades: 6-8Distance: 4.2 mi
- 6/10Lakewood Ranch High SchoolGrades: PK,9-12Distance: 4.8 mi
Schools provided by the listing agent
- Elementary: Gullett Elementary
- Middle: Dr Mona Jain Middle
- High: Lakewood Ranch High
Source: Stellar MLS. This data may not be complete. We recommend contacting the local school district to confirm school assignments for this home.
Get a cash offer in 3 minutes
Find out how much your home could sell for in as little as 3 minutes with a no-obligation cash offer.
Estimated market value
$789,600
Get a cash offer in 3 minutes
Find out how much your home could sell for in as little as 3 minutes with a no-obligation cash offer.
Estimated market value
$789,600
- Florida
- Manatee County
- Lakewood Ranch
- 34211
- 6410 ROSEHILL FARM RUN
Nearby cities
Nearby neighborhoods
Nearby zip codes
Other Lakewood Ranch Topics
