Discover this perfect 4-bedroom, 3-bathroom family home located in a quiet and peaceful neighborhood. As you step into the house, you'll immediately notice the spacious and inviting living areas, designed with an open floor plan that creates a seamless flow between spaces. This layout is perfect for relaxation and entertaining, allowing easy movement and interaction throughout the main living areas. The living room features a cozy fireplace, creating a warm and welcoming atmosphere. Imagine spending your evenings here, enjoying the comfort and tranquility it provides. The primary bedroom also has a fireplace, adding a touch of luxury and providing a perfect retreat after a long day. One of the standout features of this property is its wonderful backyard, which faces a beautiful trail. Whether you enjoy morning jogs, leisurely walks, or biking; you will enjoy easy access to this trail.
Additionally, it's a 15-minute walk to the stunning Cherry State Park where you can immerse yourself in nature and partake in various outdoor activities. For a more local experience, Centennial City Park is a 5-minute walk away, offering even more recreational opportunities. Families will be delighted to know that this home is located within the highly regarded Cherry Creek School District. The roof and gutters on this house were newly replaced in Oct. 2023. The warranties for the roof are transferable to new owners. The seller is offering up to a $15000.00 allowance for carpet replacement. The listing agent is one of the homeowners.
Sold for $860,000
Street View
$860,000
6410 S Abilene Street, Englewood, CO 80111
4beds
3,561sqft
Single Family Residence
Built in 2006
10,018 Square Feet Lot
$844,600 Zestimate®
$242/sqft
$3,578 Estimated rent
Home value
$844,600
$802,000 - $887,000
$3,578/mo
Zestimate® history
Owner options
List your home for rent
$3,578/mo
Rent Zestimate®
Find your next renter with Zillow Rental Manager. Plus, with online applications, you can quickly screen prospective tenants – for free.
$3,578/mo
Rent Zestimate®
Refinance and save
$5,172/mo
Est. payment
Refinancing to a lower rate could help reduce your monthly payments and save thousands over the life of the loan.
$5,172/mo
Est. payment
Explore your selling options
Work with a Zillow partner agent
Leverage their expertise and Zillow's premium Showcase listings to get your home seen by more buyers.
Get startedList with your own agent
Get your home in front of millions of buyers by listing it on Zillow.
Learn how to do itSell it yourself
Take full control of how buyers see your home on Zillow by listing For Sale by Owner (FSBO).
List your homeWhat's special
Zillow last checked:
Listing updated:
Listed by:
Linghong Hou 303-523-8235 realestateofpearl@gmail.com,
Brokers Guild Homes
Bought with:
Kim Kronenberger, 40028122
RE/MAX Professionals
Source: REcolorado as distributed by MLS GRID,MLS#: 5694241
Facts & features
Interior
Bedrooms & bathrooms
- Bedrooms: 4
- Bathrooms: 3
- Full bathrooms: 2
- 1/2 bathrooms: 1
- Main level bathrooms: 1
Bedroom
- Description: Spacious, Fireplace, Ceiling Fan
- Level: Upper
Bedroom
- Description: Perfect Size, Garden View
- Level: Upper
Bedroom
- Description: Perfect Size, Garden View
- Level: Upper
Bedroom
- Description: Perfect Size, Garden View
- Level: Upper
Primary bathroom
- Description: Two Walk In Closets, Double Sinks, Five Pieces
- Level: Upper
Bathroom
- Description: Double Sinks
- Level: Upper
Bathroom
- Level: Main
Dining room
- Description: Connected To Kitchen And Living Room
- Level: Main
Great room
- Level: Main
Kitchen
- Description: Granite Countertops, Stainless Steel Appliances, Breakfast Nook
- Level: Main
Laundry
- Level: Upper
Living room
- Description: Spacious, Fireplace, Ceiling Fan
- Level: Main
Heating
- Forced Air
Cooling
- Central Air
Appliances
- Included: Cooktop, Dishwasher, Disposal, Double Oven, Dryer, Gas Water Heater, Microwave, Refrigerator, Washer
- Laundry: In Unit
Features
- Ceiling Fan(s), Eat-in Kitchen, Entrance Foyer, Five Piece Bath, Granite Counters, Kitchen Island, Open Floorplan, Pantry, Primary Suite, Radon Mitigation System, Walk-In Closet(s)
- Flooring: Carpet, Tile, Wood
- Windows: Double Pane Windows
- Basement: Cellar,Sump Pump,Unfinished
- Number of fireplaces: 2
- Fireplace features: Living Room, Master Bedroom
- Common walls with other units/homes: No Common Walls,No One Above,No One Below
Interior area
- Total structure area: 3,561
- Total interior livable area: 3,561 sqft
- Finished area above ground: 2,414
- Finished area below ground: 0
Property
Parking
- Total spaces: 6
- Parking features: Asphalt, Concrete, Dry Walled, Exterior Access Door
- Attached garage spaces: 3
- Details: Off Street Spaces: 3
Features
- Levels: Two
- Stories: 2
- Patio & porch: Deck, Front Porch, Patio
- Exterior features: Private Yard
- Fencing: Fenced
Lot
- Size: 10,018 Square Feet
- Features: Sprinklers In Front, Sprinklers In Rear
Details
- Parcel number: 034530169
- Special conditions: Standard
Construction
Type & style
- Home type: SingleFamily
- Architectural style: Contemporary
- Property subtype: Single Family Residence
Materials
- Concrete, Wood Siding
- Foundation: Concrete Perimeter
- Roof: Composition
Condition
- Year built: 2006
Utilities & green energy
- Electric: 110V
- Sewer: Public Sewer
- Water: Public
- Utilities for property: Cable Available, Internet Access (Wired), Natural Gas Available, Phone Available
Community & HOA
Community
- Security: Carbon Monoxide Detector(s), Smoke Detector(s)
- Subdivision: Castlewood 12th Flg
HOA
- Has HOA: Yes
- Services included: Road Maintenance, Trash
- HOA fee: $80 monthly
- HOA name: Centennial Residential
- HOA phone: 720-974-4224
Location
- Region: Centennial
Financial & listing details
- Price per square foot: $242/sqft
- Tax assessed value: $801,500
- Annual tax amount: $4,398
- Date on market: 7/27/2024
- Listing terms: Cash,Conventional,FHA,Jumbo,VA Loan
- Exclusions: Personal Property
- Ownership: Individual
- Electric utility on property: Yes
- Road surface type: Paved
Price history
| Date | Event | Price |
|---|---|---|
| 10/15/2024 | Sold | $860,000-4.4%$242/sqft |
Source:  REcolorado as distributed by MLS GRID #5694241 Report a problem REcolorado as distributed by MLS GRID #5694241 Report a problem | ||
| 9/17/2024 | Pending sale | $899,900$253/sqft |
Source: REcolorado as distributed by MLS GRID #5694241 Report a problem | ||
| 7/30/2024 | Listed for sale | $899,900$253/sqft |
Source: REcolorado as distributed by MLS GRID #5694241 Report a problem | ||
| 7/29/2024 | Pending sale | $899,900$253/sqft |
Source: REcolorado as distributed by MLS GRID #5694241 Report a problem | ||
| 7/27/2024 | Listed for sale | $899,900+68.2%$253/sqft |
Source: REcolorado as distributed by MLS GRID #5694241 Report a problem | ||
| 1/15/2016 | Sold | $535,000-0.9%$150/sqft |
Source: Public Record Report a problem | ||
| 8/14/2015 | Listed for sale | $539,900+10.2%$152/sqft |
Source: Postlets Report a problem | ||
| 2/12/2007 | Sold | $489,900$138/sqft |
Source: Public Record Report a problem | ||
Public tax history
| Year | Property taxes | Tax assessment |
|---|---|---|
| 2025 | $5,563 +12.2% | $50,094 -7.1% |
| 2024 | $4,959 +12.8% | $53,942 -7.3% |
| 2023 | $4,398 -0.8% | $58,186 +30.9% |
| 2022 | $4,434 | $44,453 -2.8% |
| 2021 | -- | $45,732 +7.6% |
| 2020 | $4,232 +2.1% | $42,507 |
| 2019 | $4,143 | $42,507 +6.1% |
| 2018 | $4,143 +0.6% | $40,068 |
| 2017 | $4,120 | $40,068 -3.7% |
| 2016 | -- | $41,591 |
| 2015 | -- | $41,591 +20.6% |
| 2014 | $4,502 +8.4% | $34,483 -7.6% |
| 2013 | $4,154 | $37,320 |
| 2012 | -- | $37,320 |
| 2011 | $4,139 +3.6% | $37,320 -2.5% |
| 2010 | $3,994 +3.1% | $38,290 |
| 2009 | $3,874 | $38,290 +4.1% |
| 2008 | -- | $36,799 +0.2% |
| 2007 | -- | $36,728 +179.9% |
| 2006 | -- | $13,120 |
| 2005 | -- | $13,120 |
Find assessor info on the county website
Neighborhood: 80111
Nearby homes
- $853,1003 bd2 ba4.4k sqft6404 S Abilene St, Centennial, CO 80111Off Market
- $1,011,4005 bd4 ba3.8k sqft6414 S Abilene St, Centennial, CO 80111Off Market
- $784,8004 bd4 ba2.6k sqft13798 E Weaver Ln, Centennial, CO 80111Off Market
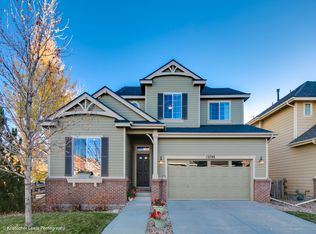
- $869,5003 bd3 ba3.9k sqft13797 E Weaver Ln, Centennial, CO 80111Off Market
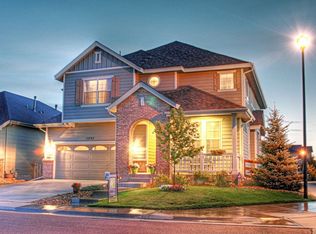
- $808,4005 bd4 ba3.5k sqft13768 E Weaver Ln, Centennial, CO 80111Off Market
- $863,1004 bd3 ba3.9k sqft6400 S Abilene St, Centennial, CO 80111Off Market
- $983,1005 bd4 ba3.9k sqft6420 S Abilene St, Centennial, CO 80111Off Market
- $777,8003 bd3 ba3.4k sqft13767 E Weaver Ln, Centennial, CO 80111Off Market
Nearby schools
GreatSchools rating
- 7/10High Plains Elementary SchoolGrades: PK-5Distance: 2.2 mi
- 9/10Campus Middle SchoolGrades: 6-8Distance: 3.3 mi
- 9/10Cherry Creek High SchoolGrades: 9-12Distance: 3.3 mi
Schools provided by the listing agent
- Elementary: High Plains
- Middle: Campus
- High: Cherry Creek
- District: Cherry Creek 5
Source: REcolorado as distributed by MLS GRID. This data may not be complete. We recommend contacting the local school district to confirm school assignments for this home.
Get a cash offer in 3 minutes
Find out how much your home could sell for in as little as 3 minutes with a no-obligation cash offer.
Estimated market value
$844,600
Get a cash offer in 3 minutes
Find out how much your home could sell for in as little as 3 minutes with a no-obligation cash offer.
Estimated market value
$844,600
- Colorado
- Arapahoe County
- Centennial
- 80111
- 6410 S Abilene Street
Nearby cities
Nearby zip codes
Other Centennial Topics
