Well cared for home. Great Vibes! Same owner since 1959, ready for it’s next chapter. Sprawling layout will suit most every buyer. Freshly painted inside, brand new carpets throughout (Hardwoods under Living Room & Primary BR carpets). Gas Heat & Water. Fireplace. Plenty of room for entertaining. Kitchen with tile backsplash, b/i micro and dining table area. Upstairs side attics storage. 1st floor Den/Office with slider opening onto the Deck and a babbling brook water feature. 9900 sf, easy care, corner lot (less neighbors) with a great shade tree for summer play. The yard is 100% fenced for play or pets with a gate to bring in bikes, boat, etc. Great southern sun exposure for a garden. Large tall unfinished basement (Potential Family room?) Close to Buses, Restaurants, Cafe’s, parks, Safeway, Trader Joes. Fridge, DW, Range, Washer & Dryer included! Move in Ready. Just move in, put your stuff down and you’re done! [Home Energy Score = 1. HES Report at https://rpt.greenbuildingregistry.com/hes/OR10242233]
Sold
$500,000
6410 SE Ogden St, Portland, OR 97206
4beds
2,235sqft
Residential, Single Family Residence
Built in 1947
10,018 Square Feet Lot
$486,500 Zestimate®
$224/sqft
$3,015 Estimated rent
Home value
$486,500
$462,000 - $511,000
$3,015/mo
Zestimate® history
Owner options
List your home for rent
$3,015/mo
Rent Zestimate®
Find your next renter with Zillow Rental Manager. Plus, with online applications, you can quickly screen prospective tenants – for free.
$3,015/mo
Rent Zestimate®
Refinance and save
$3,312/mo
Est. payment
Refinancing to a lower rate could help reduce your monthly payments and save thousands over the life of the loan.
$3,312/mo
Est. payment
Explore your selling options
Work with a Zillow partner agent
Leverage their expertise and Zillow's premium Showcase listings to get your home seen by more buyers.
Get startedList with your own agent
Get your home in front of millions of buyers by listing it on Zillow.
Learn how to do itSell it yourself
Take full control of how buyers see your home on Zillow by listing For Sale by Owner (FSBO).
List your homeWhat's special
Babbling brook water featureFreshly painted insideGas heat and waterLarge tall unfinished basementDining table areaBrand new carpets throughoutKitchen with tile backsplash
Zillow last checked:
Listing updated:
Listed by:
Chris Wiley 503-380-7740,
John L. Scott Portland Metro
Bought with:
Meme Loggins, 201225146
Redfin
Source: RMLS (OR),MLS#: 762592647
Facts & features
Interior
Bedrooms & bathrooms
- Bedrooms: 4
- Bathrooms: 1
- Full bathrooms: 1
- Main level bathrooms: 1
Rooms
- Room types: Bonus Room, Bedroom 2, Bedroom 3, Dining Room, Family Room, Kitchen, Living Room, Primary Bedroom
Primary bedroom
- Features: Closet, High Ceilings, Wallto Wall Carpet
- Level: Main
- Area: 168
- Dimensions: 12 x 14
Bedroom 2
- Features: Closet, High Ceilings, Wallto Wall Carpet
- Level: Main
- Area: 132
- Dimensions: 11 x 12
Bedroom 3
- Features: Closet, Wallto Wall Carpet
- Level: Upper
- Area: 130
- Dimensions: 10 x 13
Dining room
- Features: Living Room Dining Room Combo
- Level: Main
Family room
- Features: Ceiling Fan, Deck, Exterior Entry, Sliding Doors, High Ceilings, Wallto Wall Carpet
- Level: Main
- Area: 110
- Dimensions: 10 x 11
Kitchen
- Features: Dishwasher, Eating Area, Microwave, Double Sinks, Free Standing Range, Free Standing Refrigerator
- Level: Main
- Area: 144
- Width: 8
Living room
- Features: Builtin Features, Fireplace, Living Room Dining Room Combo, High Ceilings, Wallto Wall Carpet
- Level: Main
- Area: 375
- Dimensions: 15 x 25
Heating
- Forced Air, Fireplace(s)
Cooling
- Window Unit(s)
Appliances
- Included: Dishwasher, Free-Standing Range, Free-Standing Refrigerator, Microwave, Washer/Dryer, Gas Water Heater
Features
- High Ceilings, Closet, Living Room Dining Room Combo, Ceiling Fan(s), Eat-in Kitchen, Double Vanity, Built-in Features
- Flooring: Hardwood, Wall to Wall Carpet
- Doors: Sliding Doors
- Windows: Storm Window(s), Wood Frames
- Basement: Partial,Unfinished
- Number of fireplaces: 1
- Fireplace features: Wood Burning
Interior area
- Total structure area: 2,235
- Total interior livable area: 2,235 sqft
Property
Parking
- Total spaces: 2
- Parking features: Driveway, Detached, Oversized
- Garage spaces: 2
- Has uncovered spaces: Yes
Features
- Levels: Two
- Stories: 3
- Patio & porch: Deck, Porch
- Exterior features: Yard, Exterior Entry
- Fencing: Fenced
Lot
- Size: 10,018 Square Feet
- Dimensions: 99 x 100
- Features: Corner Lot, Level, SqFt 7000 to 9999
Details
- Parcel number: R120600
Construction
Type & style
- Home type: SingleFamily
- Architectural style: Farmhouse
- Property subtype: Residential, Single Family Residence
Materials
- Aluminum Siding
- Foundation: Concrete Perimeter
- Roof: Composition
Condition
- Resale
- New construction: No
- Year built: 1947
Utilities & green energy
- Gas: Gas
- Sewer: Public Sewer
- Water: Public
- Utilities for property: Cable Connected
Community & HOA
Community
- Subdivision: Brentwood / Darlington
HOA
- Has HOA: No
Location
- Region: Portland
Financial & listing details
- Price per square foot: $224/sqft
- Tax assessed value: $593,360
- Annual tax amount: $4,911
- Date on market: 9/11/2025
- Cumulative days on market: 253 days
- Listing terms: Cash,Conventional,FHA,VA Loan
- Road surface type: Paved
Price history
| Date | Event | Price |
|---|---|---|
| 6/24/2026 | Sold | $500,000+0%$224/sqft |
Source:  RMLS (OR) #762592647 Report a problem RMLS (OR) #762592647 Report a problem | ||
| 5/23/2026 | Pending sale | $499,950$224/sqft |
Source: RMLS (OR) #762592647 Report a problem | ||
| 5/15/2026 | Listed for sale | $499,950-9.1%$224/sqft |
Source: RMLS (OR) #762592647 Report a problem | ||
| 9/10/2025 | Listing removed | -- |
Source: Owner Report a problem | ||
| 8/14/2025 | Listed for sale | $550,000$246/sqft |
Source: Owner Report a problem | ||
Public tax history
| Year | Property taxes | Tax assessment |
|---|---|---|
| 2025 | $4,912 +3.7% | $182,290 +3% |
| 2024 | $4,735 +4% | $176,990 +3% |
| 2023 | $4,554 +2.2% | $171,840 +3% |
| 2022 | $4,455 +1.7% | $166,840 +3% |
| 2021 | $4,380 +9% | $161,980 +3% |
| 2020 | $4,018 +3.8% | $157,270 +3% |
| 2019 | $3,870 | $152,690 -10% |
| 2018 | $3,870 +3% | $169,630 +17.9% |
| 2017 | $3,756 +14% | $143,930 +3% |
| 2016 | $3,295 | $139,740 +3% |
| 2015 | $3,295 +2.7% | $135,680 +3% |
| 2014 | $3,208 +12.5% | $131,730 +3% |
| 2013 | $2,853 +14.2% | $127,890 +3% |
| 2012 | $2,499 -7% | $124,170 +3% |
| 2011 | $2,687 +5.4% | $120,560 +3% |
| 2010 | $2,550 +2.7% | $117,060 +3% |
| 2009 | $2,483 +6% | $113,650 +3% |
| 2008 | $2,343 +0.3% | $110,350 +3% |
| 2007 | $2,336 +11.4% | $107,140 +3% |
| 2006 | $2,098 +0.6% | $104,020 -1% |
| 2005 | $2,085 -8.2% | $105,100 +3% |
| 2004 | $2,271 +2.3% | $102,040 +3% |
| 2003 | $2,221 +8.9% | $99,080 +3% |
| 2002 | $2,040 +7.4% | $96,200 +6.1% |
| 2000 | $1,900 +7.6% | $90,680 +3% |
| 1999 | $1,766 | $88,040 |
Find assessor info on the county website
Neighborhood: Brentwood-Darlington
Nearby homes

- $462,4003 bd1 ba1.1k sqft7226 SE 64th Ave, Portland, OR 97206Off Market
- $402,0003 bd1 ba900 sqft6430 SE Ogden St, Portland, OR 97206Off Market
- $346,2003 bd1 ba844 sqft7205 SE 65th Ave, Portland, OR 97206Off Market
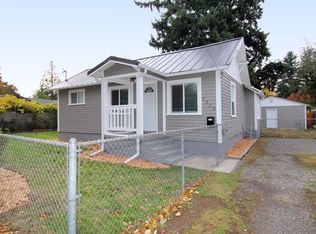
- $320,4002 bd2 ba1k sqft7225 SE 65th Ave, Portland, OR 97206Off Market
- $395,0003 bd1 ba1.2k sqft7238 SE 64th Ave, Portland, OR 97206Off Market
- $530,0003 bd2 ba2.1k sqft7140 SE 64th Ave, Portland, OR 97206Sold
- $420,0005 bd1 ba2k sqft7141 SE 65th Ave, Portland, OR 97206Off Market
- $224,7001 bd1 ba568 sqft7201 SE 64th Ave, Portland, OR 97206Off Market
Nearby schools
GreatSchools rating
- 6/10Whitman Elementary SchoolGrades: K-5Distance: 0.5 mi
- 6/10Lane Middle SchoolGrades: 6-8Distance: 0.2 mi
- 6/10Franklin High SchoolGrades: 9-12Distance: 2.2 mi
Schools provided by the listing agent
- Elementary: Whitman
- Middle: Lane
- High: Franklin
Source: RMLS (OR). This data may not be complete. We recommend contacting the local school district to confirm school assignments for this home.
Get a cash offer in 3 minutes
Find out how much your home could sell for in as little as 3 minutes with a no-obligation cash offer.
Estimated market value
$486,500
Get a cash offer in 3 minutes
Find out how much your home could sell for in as little as 3 minutes with a no-obligation cash offer.
Estimated market value
$486,500
- Oregon
- Multnomah County
- Portland
- 97206
- Brentwood-Darlington
- 6410 SE Ogden St
