Step into luxury living at Pleasant Hill Estates, where this exceptional residence unveils a harmonious blend of opulence and functionality. Boasting 4 bedrooms, a downstairs study, an upstairs office, a second family room/loft, and 3.5 baths, this home redefines sophistication. The heart of this abode is the gourmet kitchen, a culinary haven adorned with abundant cabinetry, quartz countertops, and an exquisite backsplash. Elevated dishwasher, large island with prep sink, smooth cooktop with vent hood, built-in oven and microwave, and a walk-in pantry with deluxe shelving make this kitchen a chef's dream. The pantry, with reinforced walls doubling as a tornado room, adds a layer of security and convenience. A wine cooler completes this culinary masterpiece. Elegance greets you in every corner, from the 15.1x12.6 study or music room with French doors to the formal dining room featuring built-ins. The 19.10x15.9 great room is a cozy retreat with a fireplace, gas logs, TV nook, and media cabinet. The primary bedroom on the main floor is a sanctuary, featuring bayed windows and salon bath with a separate tub, walk-in shower, double vanities with upper and lower cabinets, and spacious walk-in closet with custom shelves and rods. Upstairs, three additional bedrooms, one and a half baths, a 26.3x11.2 loft/family room with built-ins, and a 15.11x14.1 office with built-in desk and cabinet with bookshelves create a haven of comfort and productivity. A hidden room adds an element of intrigue. Luxury extends to the flooring, with tile downstairs and hardwood upstairs, generously appointed with walk-in closets. A walk-in attic storage area, laundry room with sink and cabinets plus laundry chute, 3 HVAC systems, 2 hot water heaters, security system, double-pane Pella windows, smooth ceilings, and a heavy molding package throughout underscore the attention to detail. Situated on 3 picturesque treed acres, the rear yard boasts an impressive stone feature with a water garden. The triple garage with epoxy floor and three overhead doors, upper and lower cabinets, and storage closet adds convenience. A circle drive, extra parking pad, architectural shingle roof, brick and siding for low maintenance, gutters, and a second-story balcony overlooking the rear yard plus covered patio complete the exterior charm. This is not just a house; it's a lifestyle. The seller is leaving the washer, dryer, and refrigerator. Don't miss the chance to call this extraordinary property home. Call now to schedule your exclusive viewing.
Closed
Price Unknown
6410 Spring Creek Dr, Olive Branch, MS 38654
4beds
4,314sqft
Residential, Single Family Residence
Built in 2005
3 Acres Lot
$566,100 Zestimate®
$--/sqft
$3,835 Estimated rent
Home value
$566,100
$538,000 - $594,000
$3,835/mo
Zestimate® history
Owner options
List your home for rent
$3,835/mo
Rent Zestimate®
Find your next renter with Zillow Rental Manager. Plus, with online applications, you can quickly screen prospective tenants – for free.
$3,835/mo
Rent Zestimate®
Refinance and save
Refinancing to a lower rate could help reduce your monthly payments and save thousands over the life of the loan.
Explore your selling options
Work with a Zillow partner agent
Leverage their expertise and Zillow's premium Showcase listings to get your home seen by more buyers.
Get startedList with your own agent
Get your home in front of millions of buyers by listing it on Zillow.
Learn how to do itSell it yourself
Take full control of how buyers see your home on Zillow by listing For Sale by Owner (FSBO).
List your homeWhat's special
Upstairs officeWine coolerImpressive stone featureWater gardenTriple garageRear yardExtra parking pad
Zillow last checked:
Listing updated:
Listed by:
Leigh Anne Boyd 901-335-7444,
Crye-Leike Of MS-OB
Bought with:
Rebecca White, S-30639
United Real Estate Mid-South
Source: MLS United,MLS#: 4069202
Facts & features
Interior
Bedrooms & bathrooms
- Bedrooms: 4
- Bathrooms: 4
- Full bathrooms: 3
- 1/2 bathrooms: 1
Primary bedroom
- Description: 17.9x14.5
- Level: First
Bedroom
- Description: 14.2x10
- Level: Second
Bedroom
- Description: 13.5x10.1
- Level: Second
Bedroom
- Description: 15.7x14.5 With Bayed Windows
- Level: Second
Dining room
- Description: 15x14.11
- Level: First
Great room
- Description: 19.10x15.9
- Level: First
Kitchen
- Description: 23.10x16.4
- Level: First
Loft
- Description: Loft 2nd Family Room W/Built-In Cabinets 26.3x11.2
- Level: Second
Office
- Description: Built-In Cabinets And Desk Plus Balcony 15.11x14
- Level: Second
Other
- Description: 'study' With French Doors And Closet 15.1x12.6
- Level: First
Heating
- Central, Forced Air, Natural Gas
Cooling
- Ceiling Fan(s), Central Air, Electric, Multi Units
Appliances
- Included: Dishwasher, Disposal, Electric Cooktop, Gas Water Heater, Range Hood, Refrigerator, Washer/Dryer, Wine Cooler
- Laundry: Laundry Chute, Laundry Room, Main Level, Sink
Features
- Bookcases, Breakfast Bar, Built-in Features, Ceiling Fan(s), Crown Molding, Double Vanity, Eat-in Kitchen, Entrance Foyer, High Ceilings, Kitchen Island, Open Floorplan, Pantry, Primary Downstairs, Storage, Tray Ceiling(s), Walk-In Closet(s)
- Flooring: Ceramic Tile, Hardwood
- Doors: Dead Bolt Lock(s), French Doors, Metal Insulated
- Windows: Bay Window(s), Blinds, Double Pane Windows, Insulated Windows
- Has fireplace: Yes
- Fireplace features: Gas Log, Great Room
Interior area
- Total structure area: 4,314
- Total interior livable area: 4,314 sqft
Property
Parking
- Total spaces: 3
- Parking features: Attached, Circular Driveway, Garage Door Opener, Garage Faces Side, Paved
- Attached garage spaces: 3
- Has uncovered spaces: Yes
Features
- Levels: Two
- Stories: 2
- Patio & porch: Patio
- Exterior features: Balcony, Rain Gutters
Lot
- Size: 3 Acres
- Features: Landscaped, Many Trees, Wooded
Details
- Parcel number: 2063070200004200
Construction
Type & style
- Home type: SingleFamily
- Architectural style: Contemporary,Traditional
- Property subtype: Residential, Single Family Residence
Materials
- Brick, Siding
- Foundation: Slab
- Roof: Architectural Shingles
Condition
- New construction: No
- Year built: 2005
Utilities & green energy
- Sewer: Waste Treatment Plant
- Water: Public
- Utilities for property: Electricity Connected, Natural Gas Connected, Water Connected
Community & HOA
Community
- Security: Security System
- Subdivision: Pleasant Hill Estates
Location
- Region: Olive Branch
Financial & listing details
- Tax assessed value: $387,777
- Annual tax amount: $2,349
- Date on market: 1/29/2024
- Electric utility on property: Yes
Price history
| Date | Event | Price |
|---|---|---|
| 2/29/2024 | Sold | -- |
Source: MLS United #4069202 Report a problem | ||
| 1/31/2024 | Pending sale | $550,000$127/sqft |
Source: MLS United #4069202 Report a problem | ||
| 1/29/2024 | Listed for sale | $550,000-11.3%$127/sqft |
Source: MLS United #4069202 Report a problem | ||
| 1/16/2023 | Listing removed | -- |
Source: MLS United #4033610 Report a problem | ||
| 1/6/2023 | Price change | $620,000-4.6%$144/sqft |
Source: MLS United #4033610 Report a problem | ||
| 11/14/2022 | Listed for sale | $650,000+62.5%$151/sqft |
Source: MLS United #4033610 Report a problem | ||
| 11/15/2012 | Sold | -- |
Source: MLS United #2276221 Report a problem | ||
| 1/25/2012 | Listed for sale | $399,900$93/sqft |
Source: CENTURY 21 #1 REALTY GROUP, LLC-OB #276221 Report a problem | ||
Public tax history
| Year | Property taxes | Tax assessment |
|---|---|---|
| 2025 | $4,190 +78.3% | $38,778 +56.9% |
| 2024 | $2,349 | $24,714 |
| 2023 | $2,349 | $24,714 |
| 2022 | $2,349 | $24,714 |
| 2021 | $2,349 +36.5% | $24,714 |
| 2020 | $1,721 | $24,714 |
| 2019 | $1,721 | $24,714 |
| 2018 | $1,721 +2% | $24,714 +1.9% |
| 2017 | $1,688 | $24,263 |
| 2016 | $1,688 -30.9% | $24,263 -46.7% |
| 2015 | $2,443 +44.7% | $45,526 +87.6% |
| 2014 | $1,688 -24.5% | $24,263 |
| 2013 | $2,236 | $24,263 -2.7% |
| 2010 | -- | $24,934 |
| 2009 | -- | $24,934 |
| 2008 | -- | $24,934 |
Find assessor info on the county website
Neighborhood: 38654
Nearby homes
- $263,500-- bd-- ba1.5k sqft6321 Rolling Hills Dr, Olive Branch, MS 38654Off Market
- $--5 bd2 ba3.4k sqft4620 Redwood Ln, Olive Branch, MS 38654Sold
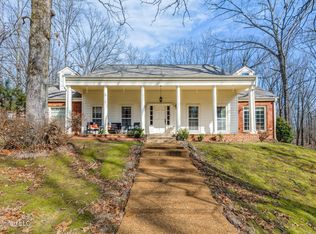
- $345,8004 bd-- ba2.6k sqft6530 Spring Creek Dr, Olive Branch, MS 38654Off Market
- $380,5005 bd-- ba2.5k sqft4700 Redwood Ln, Olive Branch, MS 38654Off Market
- $380,8005 bd3 ba3.4k sqft6411 Rolling Hills Dr, Olive Branch, MS 38654Off Market
- $410,9003 bd3 ba4.8k sqft6481 Spring Creek Dr, Olive Branch, MS 38654Off Market
- $446,3004 bd4 ba4.3k sqft6401 Spring Creek Dr, Olive Branch, MS 38654Off Market
- $408,5004 bd3 ba2.4k sqft6400 Rolling Hills Dr, Olive Branch, MS 38654Off Market
Nearby schools
GreatSchools rating
- 8/10Pleasant Hill Elementary SchoolGrades: PK-5Distance: 3.4 mi
- 8/10Desoto Central Middle SchoolGrades: 6-8Distance: 4 mi
- 8/10Desoto Central High SchoolGrades: 9-12Distance: 3.6 mi
Schools provided by the listing agent
- Elementary: Pleasant Hill
- Middle: Desoto Central
- High: Desoto Central
Source: MLS United. This data may not be complete. We recommend contacting the local school district to confirm school assignments for this home.
Sell for more on Zillow
Get a Zillow Showcase℠ listing at no additional cost and you could sell for .
$566,100
2% more
+$11,322
With Zillow Showcase(estimated)
$577,422
Sell for more on Zillow
Get a Zillow Showcase℠ listing at no additional cost and you could sell for .
$566,100
2% more
+$11,322
With Zillow Showcase(estimated)
$577,422
- Mississippi
- DeSoto County
- Olive Branch
- 38654
- 6410 Spring Creek Dr
