Skip main navigation
Closed
  • Listed by: American Realty Group • Joseph P LoPiccolo • Contact: 314-416-4288
    Bought with: RE/MAX EDGE
    $354,700

    6410 Star Buck Dr, O'Fallon, MO 63368

    3beds
    2,286sqft
    Single Family Residence
    Built in 1992
    8,712 Square Feet Lot
    $354,700 Zestimate®
    $155/sqft
    $2,627 Estimated rent

    Home value

    $354,700

    $337,000 - $372,000

    $2,627/mo

    Zestimate® history
    Loading
    Loading...

    Owner options

    List your home for rent

    $2,627/mo

    Rent Zestimate®

    Find your next renter with Zillow Rental Manager. Plus, with online applications, you can quickly screen prospective tenants – for free.

    Learn more

    $2,627/mo

    Rent Zestimate®

    Refinance and save

    $2,352/mo

    Est. payment

    Refinancing to a lower rate could help reduce your monthly payments and save thousands over the life of the loan.

    See today's rates

    $2,352/mo

    Est. payment

    Explore your selling options

    Work with a Zillow partner agent

    Leverage their expertise and Zillow's premium Showcase listings to get your home seen by more buyers.

    Get started

    List with your own agent

    Get your home in front of millions of buyers by listing it on Zillow.

    Learn how to do it

    Sell it yourself

    Take full control of how buyers see your home on Zillow by listing For Sale by Owner (FSBO).

    List your home

    What's special

    Rec roomBonus roomTons of living spaceUpdated bathSleeping areaFunctional floor planMaster bedroom suite

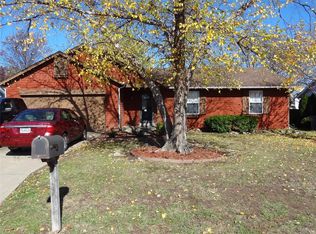
    Spectacular ranch home with numerous updates and upgrades throughout set on a great level lot with great curb appeal. Functional floor plan and updates throughout make this place truly turnkey! Living room with vaulted ceiling and brick wood burning fireplace that opens to the kitchen featuring stainless appliances, & pantry. Master bedroom suite featuring gorgeous LVP flooring, walk in closet and ceiling fan. Spacious 2nd and 3rd bedrooms with LVP and an updated bath with stylish finishes. Finished lower level adds tons of living space with rec room, sleeping area, bonus room and full bath! Very private backyard with large new patio perfect for summer BBQ’s! This home is very nicely appointed, clean and bright! Great location close to dining, shopping & highways! Schedule your showings today.

    This property is off market, which means it's not currently listed for sale or rent on Zillow. This may be different from what's available on other websites or public sources.

    Zillow last checked:

    Listing updated:

    Listed by:

    Joseph P LoPiccolo 314-416-4288,

    American Realty Group

    Bought with:

    Pam D Patten, 1999115245

    RE/MAX EDGE

    Source: MARIS,MLS#: 23030692MLS LogoOriginating MLS: St. Louis Association of REALTORS

    Facts & features

    Interior

    Bedrooms & bathrooms
    • Bedrooms: 3
    • Bathrooms: 3
    • Full bathrooms: 3
    • Main level bathrooms: 2
    • Main level bedrooms: 3
    Primary bedroom
    • Features: Floor Covering: Luxury Vinyl Plank
    • Level: Main
    • Area: 182
    • Dimensions: 14x13
    Bedroom
    • Features: Floor Covering: Luxury Vinyl Plank
    • Level: Main
    • Area: 121
    • Dimensions: 11x11
    Bedroom
    • Features: Floor Covering: Luxury Vinyl Plank
    • Level: Main
    • Area: 121
    • Dimensions: 11x11
    Bonus room
    • Features: Floor Covering: Luxury Vinyl Plank
    • Level: Lower
    • Area: 176
    • Dimensions: 16x11
    Bonus room
    • Features: Floor Covering: Luxury Vinyl Plank
    • Level: Lower
    • Area: 168
    • Dimensions: 14x12
    Breakfast room
    • Features: Floor Covering: Ceramic Tile
    • Level: Main
    • Area: 150
    • Dimensions: 15x10
    Kitchen
    • Features: Floor Covering: Ceramic Tile
    • Level: Main
    • Area: 110
    • Dimensions: 10x11
    Laundry
    • Features: Floor Covering: Ceramic Tile
    • Level: Main
    • Area: 40
    • Dimensions: 5x8
    Living room
    • Features: Floor Covering: Carpeting
    • Level: Main
    • Area: 240
    • Dimensions: 16x15
    Media room
    • Features: Floor Covering: Vinyl
    • Level: Lower
    • Area: 192
    • Dimensions: 16x12
    Recreation room
    • Features: Floor Covering: Vinyl
    • Level: Lower
    • Area: 300
    • Dimensions: 30x10
    Heating
    • Natural Gas, Forced Air
    Cooling
    • Attic Fan, Ceiling Fan(s), Central Air, Electric
    Appliances
    • Included: Gas Water Heater, Dishwasher, Disposal, Microwave, Electric Range, Electric Oven, Refrigerator
    • Laundry: Main Level
    Features
    • Breakfast Room, Eat-in Kitchen, Pantry, Shower, Center Hall Floorplan, Open Floorplan, Vaulted Ceiling(s), Walk-In Closet(s), Kitchen/Dining Room Combo, Entrance Foyer
    • Flooring: Carpet
    • Windows: Bay Window(s), Insulated Windows, Tilt-In Windows
    • Basement: Full,Partially Finished,Sleeping Area
    • Number of fireplaces: 1
    • Fireplace features: Recreation Room, Living Room, Wood Burning
    Interior area
    • Total structure area: 2,286
    • Total interior livable area: 2,286 sqft
    • Finished area above ground: 1,357
    • Finished area below ground: 929

    Property

    Parking
    • Total spaces: 2
    • Parking features: Attached, Garage, Garage Door Opener, Oversized
    • Attached garage spaces: 2
    Features
    • Levels: One
    • Patio & porch: Patio, Covered
    Lot
    • Size: 8,712 Square Feet
    • Dimensions: 82 x 110 x 77 x 110
    • Features: Level
    Details
    • Parcel number: 201256770000223.0000000
    • Special conditions: Standard

    Construction

    Type & style
    • Home type: SingleFamily
    • Architectural style: Traditional,Ranch
    • Property subtype: Single Family Residence
    Materials
    • Brick Veneer, Vinyl Siding
    Condition
    • Year built: 1992

    Utilities & green energy

    • Sewer: Public Sewer
    • Water: Public
    • Utilities for property: Underground Utilities

    Community & HOA

    Community
    • Subdivision: Wheatfield #4
    HOA
    • HOA fee: $75 annually
    Location
    • Region: Ofallon

    Financial & listing details

    • Price per square foot: $155/sqft
    • Tax assessed value: $317,161
    • Annual tax amount: $2,971
    • Date on market: 5/31/2023
    • Cumulative days on market: 4 days
    • Listing terms: Cash,Conventional,FHA,VA Loan
    • Ownership: Private
    • Road surface type: Concrete

    Price history

    DateEventPrice
    7/6/2023Sold--
    Source: MARIS #23030692 Report a problem
    6/4/2023Pending sale$279,900$122/sqft
    Source: MARIS #23030692 Report a problem
    5/31/2023Listed for sale$279,900+59.9%$122/sqft
    Source: MARIS #23030692 Report a problem
    11/21/2008Sold--
    Source: Public Record Report a problem
    10/27/2008Listed for sale$175,000$77/sqft
    Source: Visual Tour #80060067 Report a problem

    Public tax history

    YearProperty taxesTax assessment
    2025$3,936 +12.9%$60,261 +13.9%
    2024$3,488 -0.1%$52,909
    2023$3,491 +17.5%$52,909 +26.2%
    2022$2,971 $41,917
    2021-- $41,917 +6.1%
    2020-- $39,518
    2019$2,764 $39,518 +10.6%
    2018$2,764 +1.6%$35,725
    2017$2,719 +6.5%$35,725 +10.9%
    2016$2,552 +7.3%$32,207
    2015$2,379 +13.4%$32,207 +15%
    2014$2,098 $28,011
    2013-- $28,011 -7%
    2012-- $30,120 -6.9%
    2011-- $32,350
    2010-- $32,350
    2009-- $32,350 -1.9%
    2008-- $32,980 -78.4%
    2007-- $152,480
    2006-- $152,480
    2005-- $152,480 +4%
    2004-- $146,560
    2003-- $146,560
    2002-- --
    2001-- --
    Find assessor info on the county website

    Neighborhood: 63368

    Nearby schools

    GreatSchools rating
    Schools provided by the listing agent
    • Elementary: Pheasant Point Elem.
    • Middle: Ft. Zumwalt South Middle
    • High: Ft. Zumwalt South High

    Source: MARIS. This data may not be complete. We recommend contacting the local school district to confirm school assignments for this home.

    Get a cash offer in 3 minutes
    Find out how much your home could sell for in as little as 3 minutes with a no-obligation cash offer.
    Estimated market value
    $354,700
    Get a cash offer in 3 minutes
    Find out how much your home could sell for in as little as 3 minutes with a no-obligation cash offer.
    Estimated market value
    $354,700