Skip main navigation
Sold for $520,000
  • $520,000

    6410 Stuart Street, Arvada, CO 80003

    3beds
    2,330sqft
    Single Family Residence
    Built in 2004
    6,534 Square Feet Lot
    $519,800 Zestimate®
    $223/sqft
    $3,016 Estimated rent

    Home value

    $519,800

    $494,000 - $551,000

    $3,016/mo

    Zestimate® history
    Loading
    Loading...

    Owner options

    List your home for rent

    $3,016/mo

    Rent Zestimate®

    Find your next renter with Zillow Rental Manager. Plus, with online applications, you can quickly screen prospective tenants – for free.

    Learn more

    $3,016/mo

    Rent Zestimate®

    Refinance and save

    $3,100/mo

    Est. payment

    Refinancing to a lower rate could help reduce your monthly payments and save thousands over the life of the loan.

    See today's rates

    $3,100/mo

    Est. payment

    Explore your selling options

    Work with a Zillow partner agent

    Leverage their expertise and Zillow's premium Showcase listings to get your home seen by more buyers.

    Get started

    List with your own agent

    Get your home in front of millions of buyers by listing it on Zillow.

    Learn how to do it

    Sell it yourself

    Take full control of how buyers see your home on Zillow by listing For Sale by Owner (FSBO).

    List your home

    What's special

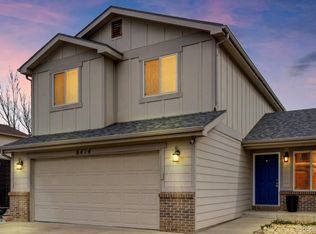
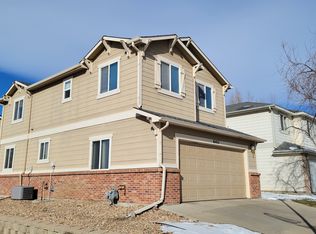
    Unbeatable value in one of Arvada's most desirable locations! Beautifully updated, truly move-in ready, and easy access to the charm of Olde Town Arvada! This home offers the perfect combination of comfort, convenience, and long-term value. Nestled in a quiet, established neighborhood with quick access to LoHi, RiNo, Downtown Denver, I-70, and Highway 76, you'll enjoy the best of suburban living while staying connected to everything the metro has to offer. Step inside to a thoughtfully designed two-story floor plan that feels both warm and inviting while providing plenty of space to spread out. The updated kitchen features modern cabinetry, stylish countertops, stainless steel appliances, and updated lighting—perfect for cooking, entertaining, or gathering with family and friends. Upstairs, both bathrooms have been beautifully remodeled with a fresh, luxurious feel. The spacious primary suite offers abundant closet space and creates a peaceful retreat at the end of the day. With tasteful updates throughout, this home is truly turnkey. The unfinished basement already includes egress windows, giving you endless possibilities to create additional bedrooms, a home office, gym, media room, or whatever best suits your lifestyle. A full two-car attached garage provides ample parking and storage. Major updates include a high-efficiency furnace, heat pump, and central A/C (2023) for enhanced comfort and energy savings. Existing solar panels provide clean, renewable energy and can reduce your monthly Xcel bills. Additional improvements include a new fence (2022), fresh sod, and a newer washer and dryer, all included with the sale. Homes offering this level of updates, energy efficiency, location, and expansion potential at this price point are incredibly hard to find. Don't miss one of the best values in Arvada!

    Zillow last checked:

    Listing updated:

    Listed by:

    Riley Wenger 303-725-1796 rileywenger.re@gmail.com,

    eXp Realty, LLC,

    iMPACT Team 720-580-4681,

    eXp Realty, LLC

    Bought with:

    Lisa K Meyer, 40037060

    Kittle Real Estate

    Source: REcolorado as distributed by MLS GRID,MLS#: 2320127MLS Logo

    Facts & features

    Interior

    Bedrooms & bathrooms
    • Bedrooms: 3
    • Bathrooms: 3
    • Full bathrooms: 1
    • 3/4 bathrooms: 1
    • 1/2 bathrooms: 1
    • Main level bathrooms: 1
    Bedroom
    • Level: Upper
    Bedroom
    • Level: Upper
    Bedroom
    • Level: Upper
    Bathroom
    • Level: Upper
    Bathroom
    • Features: Primary Suite
    • Level: Upper
    Bathroom
    • Features: Primary Suite
    • Level: Main
    Heating
    • Active Solar, Forced Air, Heat Pump, Hot Water
    Cooling
    • Central Air
    Appliances
    • Included: Dishwasher, Dryer, Microwave, Oven, Refrigerator, Washer
    • Laundry: In Unit
    Features
    • Quartz Counters, Radon Mitigation System
    • Flooring: Carpet, Vinyl
    • Basement: Unfinished
    Interior area
    • Total structure area: 2,330
    • Total interior livable area: 2,330 sqft
    • Finished area above ground: 1,594
    • Finished area below ground: 0

    Property

    Parking
    • Total spaces: 2
    • Parking features: Garage - Attached
    • Attached garage spaces: 2
    Features
    • Levels: Two
    • Stories: 2
    • Patio & porch: Deck, Front Porch
    • Fencing: Partial
    Lot
    • Size: 6,534 Square Feet
    • Features: Corner Lot, Near Public Transit
    Details
    • Parcel number: R0134482
    • Zoning: R-2
    • Special conditions: Standard

    Construction

    Type & style
    • Home type: SingleFamily
    • Property subtype: Single Family Residence
    Materials
    • Frame
    • Roof: Composition
    Condition
    • Year built: 2004

    Utilities & green energy

    • Electric: 220 Volts
    • Sewer: Public Sewer
    • Water: Public

    Community & HOA

    Community
    • Security: Carbon Monoxide Detector(s), Smoke Detector(s)
    • Subdivision: Raleigh Ridge
    HOA
    • Has HOA: No
    Location
    • Region: Arvada

    Financial & listing details

    • Price per square foot: $223/sqft
    • Tax assessed value: $561,000
    • Annual tax amount: $4,302
    • Date on market: 7/23/2026
    • Listing terms: Cash,Conventional,FHA,VA Loan
    • Exclusions: Seller's Personal Property
    • Ownership: Individual

    Price history

    DateEventPrice
    8/12/2026Sold$520,000+1%$223/sqft
    Source: REcolorado as distributed by MLS GRID #2320127 Report a problem
    7/29/2026Pending sale$515,000$221/sqft
    Source: REcolorado as distributed by MLS GRID #2320127 Report a problem
    7/23/2026Listed for sale$515,000-7.3%$221/sqft
    Source: REcolorado as distributed by MLS GRID #2320127 Report a problem
    3/2/2022Sold$555,600+176.4%$238/sqft
    Source: Public Record Report a problem
    6/14/2013Sold$201,000$86/sqft
    Source: Public Record Report a problem

    Public tax history

    YearProperty taxesTax assessment
    2025$4,187 +0.6%$35,070 -11.8%
    2024$4,163 +61.2%$39,780
    2023$2,582 -2%$39,780 +88.7%
    2022$2,634 $21,080 -2.8%
    2021-- $21,690 -8.5%
    2020$2,885 $23,700 -0.2%
    2019$2,885 +23%$23,740 +25.3%
    2018$2,345 $18,940
    2017$2,345 $18,940 +3.5%
    2016-- $18,300
    2015$2,104 $18,300 +45.4%
    2014-- $12,590
    2013-- $12,590 +5.4%
    2012-- $11,940 -18.3%
    2011-- $14,620 +2.1%
    2010-- $14,320
    2009-- $14,320 -14.6%
    2008-- $16,770
    2007-- $16,770 +4.6%
    2006-- $16,030
    2005-- $16,030 +48.7%
    2004-- $10,780 +5.7%
    2003$966 +3196%$10,200 +6%
    2002$29 $9,620
    Find assessor info on the county website

    Neighborhood: 80003

    Nearby schools

    GreatSchools rating
    Schools provided by the listing agent
    • Elementary: Tennyson Knolls
    • Middle: Tennyson Knolls
    • High: Westminster
    • District: Westminster Public Schools

    Source: REcolorado as distributed by MLS GRID. This data may not be complete. We recommend contacting the local school district to confirm school assignments for this home.

    Get a cash offer in 3 minutes
    Find out how much your home could sell for in as little as 3 minutes with a no-obligation cash offer.
    Estimated market value
    $519,800
    Get a cash offer in 3 minutes
    Find out how much your home could sell for in as little as 3 minutes with a no-obligation cash offer.
    Estimated market value
    $519,800