Welcome to your dream home!
This beautiful 4-bedroom, 2-bath residence sits on a spacious corner lot and comes with no city taxes! The oversized 3-car garage offers extra depth, abundant storage, and a convenient side entry.
Inside, you’ll find an open-concept layout that seamlessly connects two inviting living areas — perfect for entertaining or everyday living. The updated kitchen shines with granite countertops, modern black stainless-steel appliances, and all appliances included — even the refrigerator, washer, and dryer! Ceramic tile flooring throughout the living and kitchen areas adds both elegance and easy upkeep.
Step outside to a backyard built for relaxation and fun, featuring an extended scored concrete patio (partially covered), a storage shed, and a rolling gate — ideal for RV or boat parking.
With a huge yard, no city taxes, and every convenience already included, this property delivers unbeatable value and comfort. Don’t miss your chance to call this one home!
All measurements are approximate and should be confirmed by agent.
Sold
Price Unknown
6410 Sun Crest Ct, Midlothian, TX 76065
4beds
2,041sqft
Single Family Residence
Built in 2001
0.52 Acres Lot
$395,200 Zestimate®
$--/sqft
$2,787 Estimated rent
Home value
$395,200
$364,000 - $431,000
$2,787/mo
Zestimate® history
Owner options
List your home for rent
$2,787/mo
Rent Zestimate®
Find your next renter with Zillow Rental Manager. Plus, with online applications, you can quickly screen prospective tenants – for free.
$2,787/mo
Rent Zestimate®
Refinance and save
Refinancing to a lower rate could help reduce your monthly payments and save thousands over the life of the loan.
Explore your selling options
Work with a Zillow partner agent
Leverage their expertise and Zillow's premium Showcase listings to get your home seen by more buyers.
Get startedList with your own agent
Get your home in front of millions of buyers by listing it on Zillow.
Learn how to do itSell it yourself
Take full control of how buyers see your home on Zillow by listing For Sale by Owner (FSBO).
List your homeWhat's special
Rv or boat parkingModern black stainless-steel appliancesGranite countertopsCorner lotRolling gateOpen-concept layoutCeramic tile flooring
Zillow last checked:
Listing updated:
Listed by:
Aaron Young 0839274 214-433-9551,
EXIT Realty Elite 817-925-5503
Bought with:
Sam Jenkins
Tero Real Estate
Source: NTREIS,MLS#: 21102421
Facts & features
Interior
Bedrooms & bathrooms
- Bedrooms: 4
- Bathrooms: 2
- Full bathrooms: 2
Primary bedroom
- Features: Walk-In Closet(s)
- Level: First
- Dimensions: 15 x 13
Bedroom
- Features: Walk-In Closet(s)
- Level: First
- Dimensions: 11 x 10
Bedroom
- Features: Walk-In Closet(s)
- Level: First
- Dimensions: 14 x 10
Bedroom
- Features: Walk-In Closet(s)
- Level: First
- Dimensions: 12 x 11
Primary bathroom
- Features: Built-in Features, Dual Sinks, Garden Tub/Roman Tub, Linen Closet, Stone Counters, Separate Shower
- Level: First
- Dimensions: 10 x 8
Breakfast room nook
- Level: First
- Dimensions: 20 x 12
Family room
- Features: Fireplace
- Level: First
- Dimensions: 18 x 14
Other
- Features: Stone Counters
- Level: First
- Dimensions: 6 x 5
Kitchen
- Features: Breakfast Bar, Eat-in Kitchen, Granite Counters, Kitchen Island
- Level: First
- Dimensions: 24 x 12
Living room
- Level: First
- Dimensions: 12 x 17
Utility room
- Features: Built-in Features
- Level: First
- Dimensions: 9 x 6
Appliances
- Included: Dryer, Dishwasher, Electric Cooktop, Electric Oven, Electric Range, Electric Water Heater, Microwave, Refrigerator, Washer
Features
- Decorative/Designer Lighting Fixtures, Eat-in Kitchen, Granite Counters, High Speed Internet, Kitchen Island, Open Floorplan, Pantry, Cable TV, Walk-In Closet(s)
- Flooring: Carpet, Ceramic Tile, Laminate
- Has basement: No
- Number of fireplaces: 1
- Fireplace features: Wood Burning
Interior area
- Total interior livable area: 2,041 sqft
Property
Parking
- Total spaces: 3
- Parking features: Concrete, Covered, Door-Multi, Door-Single, Garage, Garage Door Opener, Garage Faces Side
- Attached garage spaces: 3
Features
- Levels: One
- Stories: 1
- Pool features: None
Lot
- Size: 0.52 Acres
Details
- Parcel number: 216874
Construction
Type & style
- Home type: SingleFamily
- Architectural style: Traditional,Detached
- Property subtype: Single Family Residence
Materials
- Brick, Concrete
- Foundation: Slab
- Roof: Composition
Condition
- Year built: 2001
Utilities & green energy
- Sewer: Public Sewer
- Water: Community/Coop
- Utilities for property: Electricity Connected, Sewer Available, Water Available, Cable Available
Community & HOA
Community
- Subdivision: Hill Crest PH3
HOA
- Has HOA: No
Location
- Region: Midlothian
Financial & listing details
- Tax assessed value: $381,570
- Annual tax amount: $7,612
- Date on market: 11/4/2025
- Cumulative days on market: 11 days
- Listing terms: Cash,Conventional,FHA,VA Loan
- Electric utility on property: Yes
Price history
| Date | Event | Price |
|---|---|---|
| 12/16/2025 | Sold | -- |
Source: NTREIS #21102421 Report a problem | ||
| 11/24/2025 | Pending sale | $399,000$195/sqft |
Source: NTREIS #21102421 Report a problem | ||
| 11/16/2025 | Contingent | $399,000$195/sqft |
Source: NTREIS #21102421 Report a problem | ||
| 11/4/2025 | Listed for sale | $399,000+2.3%$195/sqft |
Source: NTREIS #21102421 Report a problem | ||
| 7/8/2024 | Sold | -- |
Source: NTREIS #20623849 Report a problem | ||
| 6/15/2024 | Pending sale | $389,900$191/sqft |
Source: NTREIS #20623849 Report a problem | ||
| 6/6/2024 | Contingent | $389,900$191/sqft |
Source: NTREIS #20623849 Report a problem | ||
| 5/30/2024 | Listed for sale | $389,900+1.3%$191/sqft |
Source: NTREIS #20623849 Report a problem | ||
| 3/2/2022 | Listing removed | -- |
Source: NTREIS #14720129 Report a problem | ||
| 12/13/2021 | Listed for sale | $385,000$189/sqft |
Source: NTREIS #14720129 Report a problem | ||
| 12/8/2021 | Contingent | $385,000$189/sqft |
Source: NTREIS #14720129 Report a problem | ||
| 12/3/2021 | Listed for sale | $385,000+73.5%$189/sqft |
Source: NTREIS #14720129 Report a problem | ||
| 8/15/2016 | Sold | -- |
Source: Agent Provided Report a problem | ||
| 7/15/2016 | Pending sale | $221,900$109/sqft |
Source: Premier Properties #13406735 Report a problem | ||
| 7/8/2016 | Price change | $221,900-1.3%$109/sqft |
Source: Premier Properties #13406735 Report a problem | ||
| 6/28/2016 | Price change | $224,900-1.3%$110/sqft |
Source: Premier Properties #13406735 Report a problem | ||
| 6/23/2016 | Listed for sale | $227,900+37.4%$112/sqft |
Source: Premier Properties #13406735 Report a problem | ||
| 7/10/2014 | Listing removed | $1,650$1/sqft |
Source: Premier Properties #12171514 Report a problem | ||
| 7/2/2014 | Listed for rent | $1,650-1.5%$1/sqft |
Source: Premier Properties Report a problem | ||
| 11/11/2012 | Listing removed | $1,675$1/sqft |
Source: Premier Properties Report a problem | ||
| 9/28/2012 | Price change | $1,675-1.5%$1/sqft |
Source: Premier Properties Report a problem | ||
| 9/18/2012 | Listed for rent | $1,700$1/sqft |
Source: Premier Properties Report a problem | ||
| 9/14/2012 | Listing removed | $165,900$81/sqft |
Source: Premier Properties #11795277 Report a problem | ||
| 7/28/2012 | Price change | $165,900-1.8%$81/sqft |
Source: Premier Properties #11795277 Report a problem | ||
| 7/19/2012 | Listed for sale | $168,900$83/sqft |
Source: Premier Properties #11795277 Report a problem | ||
Public tax history
| Year | Property taxes | Tax assessment |
|---|---|---|
| 2025 | $7,612 +8.4% | $381,570 +8.8% |
| 2024 | $7,019 +48.9% | $350,808 +10% |
| 2023 | $4,715 -15.1% | $318,908 +10% |
| 2022 | $5,556 | $289,916 +10% |
| 2021 | -- | $263,560 +10% |
| 2020 | -- | $239,600 +3.2% |
| 2019 | $5,113 +8.3% | $232,180 +4.7% |
| 2018 | $4,721 | $221,660 +7.5% |
| 2017 | $4,721 -6.7% | $206,100 +8.4% |
| 2016 | $5,062 +20.7% | $190,160 +13.4% |
| 2015 | $4,194 | $167,620 +6.4% |
| 2014 | $4,194 | $157,550 +4.3% |
| 2013 | -- | $150,990 +0.9% |
| 2012 | -- | $149,670 -0.9% |
| 2011 | -- | $151,020 +0.1% |
| 2010 | -- | $150,850 -0.9% |
| 2009 | -- | $152,200 -0.5% |
| 2008 | -- | $153,010 +0.6% |
| 2007 | -- | $152,170 +2.8% |
| 2006 | -- | $148,030 +0.9% |
| 2005 | -- | $146,730 +2.3% |
| 2004 | -- | $143,470 |
| 2003 | -- | -- |
| 2002 | -- | -- |
| 2001 | -- | -- |
Find assessor info on the county website
Neighborhood: Hill Crest
Nearby homes
- $414,3004 bd2 ba2k sqft6420 Sun Crest Ct, Midlothian, TX 76065Off Market
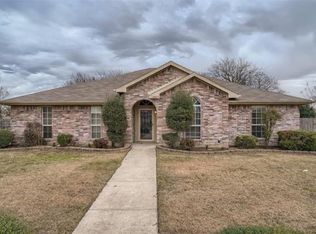
- $432,3004 bd2 ba1.9k sqft6411 Peak View Ct, Midlothian, TX 76065Off Market
- $396,3004 bd2 ba2k sqft931 Crest Ridge Dr, Midlothian, TX 76065Off Market
- $360,4003 bd2 ba1.6k sqft921 Crest Ridge Dr, Midlothian, TX 76065Off Market
- $--3 bd2 ba1.7k sqft6421 Peak View Ct, Midlothian, TX 76065Sold
- $434,7003 bd2 ba1.7k sqft6421 Peak View Ct #RD, Midlothian, TX 76065Off Market
- $411,5004 bd2 ba2.3k sqft6411 Sun Crest Ct, Midlothian, TX 76065Off Market
- $442,6004 bd2 ba2.4k sqft6430 Sun Crest Ct, Midlothian, TX 76065Off Market
Nearby schools
GreatSchools rating
- 8/10Mount Peak Elementary SchoolGrades: PK-5Distance: 0.9 mi
- 7/10Earl & Marthalu Dieterich MiddleGrades: 6-8Distance: 3.3 mi
- 7/10Midlothian High SchoolGrades: 9-12Distance: 4 mi
Schools provided by the listing agent
- Elementary: Mtpeak
- Middle: Dieterich
- High: Midlothian
- District: Midlothian ISD
Source: NTREIS. This data may not be complete. We recommend contacting the local school district to confirm school assignments for this home.
Get a cash offer in 3 minutes
Find out how much your home could sell for in as little as 3 minutes with a no-obligation cash offer.
Estimated market value
$395,200
Get a cash offer in 3 minutes
Find out how much your home could sell for in as little as 3 minutes with a no-obligation cash offer.
Estimated market value
$395,200
- Texas
- Ellis County
- Midlothian
- 76065
- Hill Crest
- 6410 Sun Crest Ct
