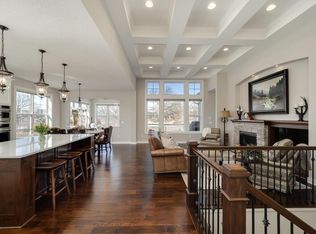
Charming cottage elevation with inviting full front porch with columnsLP SmartSide® prefinished siding with 4-sided architectural detail, including wrapped windows and trim boardsSingle level living with 2 bedrooms and 2 full baths on main levelDramatic 12' ceiling in gathering room with wall of windows and optional coffered ceilingOpen transitional kitchen with custom cabinetry, window over sink, oversized center island, and spacious pantry with 8' glass doorOpen dining with windows and door to optional four-season porch, screen porch, deck or patioConvenient main level laundry with optional access to owner's walk-in closetConvenient main level mudroom with optional built in benchTranquil main level owner's retreat with spa bath includes double vanity, soaking tub, separate shower, private water closet, and spacious walk-in closetFinished open staircase to lower level with mechanicals and abundant storageOptional finished lower level with family room, bedroom, bathroom, and storage space2 car garage with added depth to provide added storageHomeowner's Association provided lawn care and snow removal*Home prices refer to starting from price and do not include optional home elevations, options, upgrades, or lot premiums. Prices, square footage, and availability are subject to change without notice. Photos and/or illustrations may not depict actual home plan configuration. Features, materials and finishes shown may contain options that are not include
This property is not currently displayed as for sale or rent on Zillow. This may be different from what's on other websites or public sources.