Skip main navigation
Sold for $387,000
  • $387,000

    6410 Triplett Woods Dr, Louisville, KY 40258

    5beds
    2,600sqft
    Single Family Residence
    Built in 2021
    0.33 Acres Lot
    $388,300 Zestimate®
    $149/sqft
    $2,808 Estimated rent

    Home value

    $388,300

    $361,000 - $415,000

    $2,808/mo

    Zestimate® history
    Loading
    Loading...

    Owner options

    List your home for rent

    $2,808/mo

    Rent Zestimate®

    Find your next renter with Zillow Rental Manager. Plus, with online applications, you can quickly screen prospective tenants – for free.

    Learn more

    $2,808/mo

    Rent Zestimate®

    Refinance and save

    $2,504/mo

    Est. payment

    Refinancing to a lower rate could help reduce your monthly payments and save thousands over the life of the loan.

    See today's rates

    $2,504/mo

    Est. payment

    Explore your selling options

    Work with a Zillow partner agent

    Leverage their expertise and Zillow's premium Showcase listings to get your home seen by more buyers.

    Get started

    List with your own agent

    Get your home in front of millions of buyers by listing it on Zillow.

    Learn how to do it

    Sell it yourself

    Take full control of how buyers see your home on Zillow by listing For Sale by Owner (FSBO).

    List your home

    What's special

    Gas fireplaceSeparate dining areaLarge pantryOpen floorplanOffice or denFormal dining room
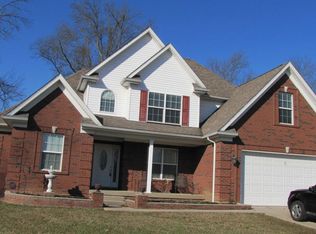
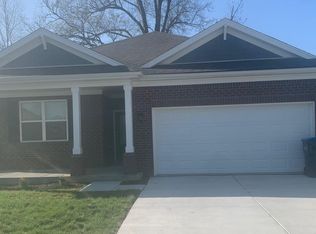
    WOW!! this house is perfectly laid out. 5bed 3full bath home with attached garage is only a few years old and beautifully designed. the open floorplan gives it such a warm vibe. the family room has an open floorplan, gas fireplace, in kitchens view. The kitchen has a large pantry, island/bar and separate dining area. there is another room off the foyer great space for a formal dining room. office or den. There is a bedroom and a full bathroom on the main floor as well. Upstairs you will walk into A large loft/common area with 4 more nice size bedrooms and large master bedroom with a master bath. No more having to climb up and down the stairs with laundry. the large laundry room is conveniently located upstairs. You won't grow out of this beautiful home. Come check it out!!!!!!

    Zillow last checked:

    Listing updated:

    Listed by:

    Jeannine A Payne 502-291-5591,

    Homepage Realty

    Bought with:

    Feysal Saidi, 248411

    Real Broker, LLC

    Source: Metro Search Inc. LLC DBA Apex MLS,MLS#: 1682841MLS Logo

    Facts & features

    Interior

    Bedrooms & bathrooms
    • Bedrooms: 5
    • Bathrooms: 3
    • Full bathrooms: 3
    Primary bedroom
    • Level: Second
    Bedroom
    • Level: First
    Bedroom
    • Level: Second
    Bedroom
    • Level: Second
    Bedroom
    • Level: Second
    Primary bathroom
    • Level: Second
    Full bathroom
    • Level: First
    Full bathroom
    • Level: Second
    Den
    • Level: First
    Dining area
    • Level: First
    Family room
    • Level: First
    Kitchen
    • Level: First
    Laundry
    • Level: Second
    Loft
    • Description: Common area/Loft
    • Level: Second
    Heating
    • Forced Air, Natural Gas
    Cooling
    • Central Air
    Features
    • Basement: None
    • Number of fireplaces: 1
    Interior area
    • Total structure area: 2,600
    • Total interior livable area: 2,600 sqft
    • Finished area above ground: 2,600
    • Finished area below ground: 0

    Property

    Parking
    • Total spaces: 4
    • Parking features: Attached, Entry Front, Driveway
    • Attached garage spaces: 2
    • Carport spaces: 2
    • Covered spaces: 4
    • Has uncovered spaces: Yes
    Features
    • Stories: 2
    • Exterior features: Sauna/Steam
    • Fencing: Privacy,Chain Link
    • Waterfront features: Creek
    Lot
    • Size: 0.33 Acres
    • Features: Corner Lot, Cul-De-Sac, Sidewalk, Dead End
    Details
    • Parcel number: 25393000150000

    Construction

    Type & style
    • Home type: SingleFamily
    • Property subtype: Single Family Residence
    Materials
    • Brick
    • Foundation: Slab
    • Roof: Shingle
    Condition
    • Year built: 2021

    Utilities & green energy

    • Sewer: Public Sewer
    • Water: Public
    • Utilities for property: Electricity Connected, Natural Gas Connected

    Community & HOA

    Community
    • Subdivision: Triplett Woods
    HOA
    • Has HOA: Yes
    • HOA fee: $75 annually
    Location
    • Region: Louisville

    Financial & listing details

    • Price per square foot: $149/sqft
    • Tax assessed value: $349,900
    • Annual tax amount: $3,992
    • Date on market: 3/27/2025
    • Electric utility on property: Yes

    Price history

    DateEventPrice
    5/15/2025Sold$387,000-2%$149/sqft
    Source: Metro Search Inc. LLC DBA Apex MLS #1682841 Report a problem
    5/15/2025Pending sale$395,000$152/sqft
    Source: Metro Search Inc. LLC DBA Apex MLS #1682841 Report a problem
    4/4/2025Contingent$395,000$152/sqft
    Source: Metro Search Inc. LLC DBA Apex MLS #1682841 Report a problem
    3/27/2025Listed for sale$395,000-0.3%$152/sqft
    Source: Metro Search Inc. LLC DBA Apex MLS #1682841 Report a problem
    3/27/2025Listing removed$396,000$152/sqft
    Source: Metro Search Inc. LLC DBA Apex MLS #1679371 Report a problem
    2/26/2025Price change$396,000-0.3%$152/sqft
    Source: Metro Search Inc. LLC DBA Apex MLS #1679371 Report a problem
    2/6/2025Listed for sale$397,000-0.5%$153/sqft
    Source: Metro Search Inc. LLC DBA Apex MLS #1679371 Report a problem
    2/1/2025Listing removed$399,000$153/sqft
    Source: Metro Search Inc. LLC DBA Apex MLS #1674603 Report a problem
    1/15/2025Price change$399,000-2%$153/sqft
    Source: Metro Search Inc. LLC DBA Apex MLS #1674603 Report a problem
    11/10/2024Listed for sale$407,000+16.3%$157/sqft
    Source: Metro Search Inc. LLC DBA Apex MLS #1674603 Report a problem
    3/14/2022Sold$349,900$135/sqft
    Source: Metro Search Inc. LLC DBA Apex MLS #1593054 Report a problem
    2/4/2022Pending sale$349,900$135/sqft
    Source: Metro Search Inc. LLC DBA Apex MLS #1593054 Report a problem
    10/27/2021Listed for sale$349,900+98.8%$135/sqft
    Source: Metro Search Inc. LLC DBA Apex MLS #1593054 Report a problem
    5/11/2021Sold$176,000$68/sqft
    Source: Public Record Report a problem

    Public tax history

    YearProperty taxesTax assessment
    2025$3,992 -2.1%$349,900
    2024$4,076 -2.8%$349,900
    2023$4,192 +17.7%$349,900 +18.1%
    2022$3,560 +1386%$296,170 +1500.9%
    2021$240 +11.9%$18,500
    2020$214 $18,500
    2019$214 +41.4%$18,500 +36.9%
    2018$151 $13,510
    2017$151 +12.1%$13,510
    2013$135 $13,510
    2011$135 $13,510
    2010$135 $13,510
    2009$135 $13,510
    Find assessor info on the county website

    Neighborhood: Pleasure Ridge Park

    Nearby schools

    GreatSchools rating
    Get pre-qualified for a loan
    At Zillow Home Loans, we can pre-qualify you in as little as 5 minutes with no impact to your credit score.

    An equal housing lender. NMLS #10287.

    Sell for more on Zillow
    Get a Zillow Showcase℠ listing at no additional cost and you could sell for .
    $388,300
    2% more
    +$7,766
    With Zillow Showcase(estimated)
    $396,066