Skip main navigation
Accepting backups
  • Price cut: $40K (6/18)
    $849,990

    6410 W 98th Court, Westminster, CO 80021

    4beds
    5,350sqft
    : 
    Loading
    Get pre-qualified
    Single Family Residence
    Built in 2000
    0.3 Acres Lot
    $834,900 Zestimate®
    $159/sqft
    $70/mo HOA

    What's special

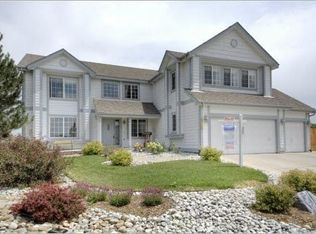
    Welcome to your new home in the highly sought-after Westcliff neighborhood! This stunning 4-bedroom, 4-bathroom home is the perfect amount of classic comfort, and ready for you to move into immediately. The unfinished basement is ready for your imagination. This home is located close to local Jeffco Schools as well as Jefferson Academy and DORAL charter school. Conveniently located near Costco, Trader Joe’s, Target, Walmart, and so much more. Ideal location for a quick commute to Boulder or Denver, with excellent access to HWY 36. Step inside to discover a wonderfully maintained interior, complete with beautiful hardwood floors and carpet that flow throughout the home. The inviting layout is perfect for both daily living and entertaining. With a bonus room above the garage and a designated office on the 1st floor, there is room for it all. But the real showstopper is the outdoor space and location. Imagine sipping your morning coffee on the front patio or relaxing on the wonderful back deck. This property sits at the end of a cul-de-sac with an open space immediately behind, offering endless opportunities for recreation and relaxation. The low-maintenance yard is a gardener's delight, featuring perennial flowers and multiple garden beds. This home is as efficient as it is beautiful.
    41 days
    |
    958
    |
    60
    |

    Zillow last checked:

    Listing updated:

    Listed by:

    Chris Davis 303-667-7814 c.davis@compass.com,

    Compass - Denver

    Source: REcolorado as distributed by MLS GRID,MLS#: 1981294MLS Logo

      Facts & features

      Interior

      Bedrooms & bathrooms
      • Bedrooms: 4
      • Bathrooms: 4
      • Full bathrooms: 3
      • 1/2 bathrooms: 1
      • Main level bathrooms: 2
      Bedroom
      • Features: Primary Suite
      • Level: Upper
      Bedroom
      • Level: Upper
      Bedroom
      • Level: Upper
      Bedroom
      • Level: Upper
      Bathroom
      • Level: Upper
      Bathroom
      • Features: Primary Suite
      • Level: Upper
      Bathroom
      • Level: Main
      Bathroom
      • Level: Main
      Heating
      • Forced Air
      Cooling
      • Central Air
      Features
      • Basement: Finished,Partial
      Interior area
      • Total structure area: 5,350
      • Total interior livable area: 5,350 sqft
      • Finished area above ground: 3,650
      • Finished area below ground: 0
      Video & virtual tour

      Property

      Parking
      • Total spaces: 3
      • Parking features: Concrete
      • Attached garage spaces: 3
      Features
      • Levels: Two
      • Stories: 2
      • Exterior features: Private Yard
      • Fencing: Partial
      Lot
      • Size: 0.3 Acres
      • Features: Cul-De-Sac, Landscaped
      Details
      • Parcel number: 420373
      • Special conditions: Standard

      Construction

      Type & style
      • Home type: SingleFamily
      • Architectural style: Traditional
      • Property subtype: Single Family Residence
      Materials
      • Wood Siding
      • Foundation: Concrete Perimeter
      • Roof: Other,Unknown
      Condition
      • Year built: 2000

      Utilities & green energy

      • Sewer: Public Sewer
      • Water: Public

      Community & HOA

      Community
      • Subdivision: Westcliff
      HOA
      • Has HOA: Yes
      • Services included: Maintenance Grounds, Recycling, Snow Removal, Trash
      • HOA fee: $210 quarterly
      • HOA name: Westcliff HOA
      • HOA phone: 720-974-4201
      Location
      • Region: Westminster

      Financial & listing details

      • Price per square foot: $159/sqft
      • Tax assessed value: $981,176
      • Annual tax amount: $5,007
      • Date on market: 6/5/2026
      • Listing terms: 1031 Exchange,Cash,Conventional,FHA,Jumbo,USDA Loan,VA Loan
      • Exclusions: Sellers Personal Property, Washer & Dryer
      • Ownership: Individual
      • Road surface type: Paved

        Estimated market value

        $834,900

        $793,000 - $877,000

        $4,341/mo

        Price history

        DateEventPrice
        7/13/2026Pending sale$849,990$159/sqft
        Source: REcolorado as distributed by MLS GRID #1981294 Report a problem
        6/18/2026Price change$849,990-4.5%$159/sqft
        Source: REcolorado as distributed by MLS GRID #1981294 Report a problem
        6/5/2026Listed for sale$889,990+57.5%$166/sqft
        Source: REcolorado as distributed by MLS GRID #1981294 Report a problem
        8/21/2018Sold$565,000-1.7%$106/sqft
        Source: Public Record Report a problem
        7/14/2018Pending sale$575,000$107/sqft
        Source: Cleary Realty Group #5054223 Report a problem
        7/7/2018Price change$575,000-1.7%$107/sqft
        Source: Cleary Realty Group #5054223 Report a problem
        6/22/2018Price change$584,900-0.7%$109/sqft
        Source: Cleary Realty Group #8992945 Report a problem
        6/8/2018Price change$589,000-1.8%$110/sqft
        Source: Cleary Realty Group #8992945 Report a problem
        5/30/2018Listed for sale$600,000$112/sqft
        Source: Cleary Realty Group #8992945 Report a problem
        4/25/2018Pending sale$600,000$112/sqft
        Source: Cleary Realty Group #8992945 Report a problem
        4/12/2018Listed for sale$600,000+18.6%$112/sqft
        Source: Cleary Realty Group #8992945 Report a problem
        9/16/2015Sold$506,001+2.2%$95/sqft
        Source: YOUR CASTLE REAL ESTATE solds #1852814_80021 Report a problem
        7/12/2009Listing removed$495,000$93/sqft
        Source: Your Castle Real Estate #737913 Report a problem
        2/7/2009Price change$495,000-2%$93/sqft
        Source: Listhub #737913 Report a problem
        1/29/2009Listed for sale$505,000+47.3%$94/sqft
        Source: Listhub #737913 Report a problem
        6/7/1999Sold$342,880$64/sqft
        Source: Public Record Report a problem

        Public tax history

        YearProperty taxesTax assessment
        2025$4,577 0%$61,324 +2%
        2024$4,579 +30.2%$60,130
        2023$3,517 -1.4%$60,130 +32.9%
        2022$3,569 +10.6%$45,228 -2.8%
        2021$3,226 $46,529 +10%
        2020$3,226 +1.6%$42,294
        2019$3,174 -0.7%$42,294 +2.7%
        2018$3,198 $41,200
        2017$3,198 +4.7%$41,200 +2.5%
        2016$3,054 $40,203
        2015$3,054 +9.7%$40,203 +16%
        2014$2,785 +4.4%$34,650
        2013$2,666 +2.5%$34,650 +3%
        2012$2,601 -0.5%$33,636
        2011$2,613 +0.1%$33,636 -1.2%
        2010$2,610 -12.3%$34,030
        2009$2,978 +0.2%$34,030 -12.2%
        2008$2,971 +7.4%$38,740
        2007$2,765 0%$38,740 +8.8%
        2006$2,766 +0.1%$35,620 +2.8%
        2005$2,762 +10.7%$34,660
        2004$2,494 +3.2%$34,660
        2003$2,416 +1.8%$34,660 +5%
        2002$2,373 -2%$33,020 +8.9%
        2001$2,421 +179.4%$30,310
        2000$866 $30,310
        Find assessor info on the county website

        Monthly payment

        Est. payment

        Payment breakdown

        Explore the cost of this home by adjusting the details. Changes won't be saved.
        All calculations are estimates and provided by Zillow, Inc. for informational purposes only. Actual amounts may vary.
        HOA fees may include property taxes on listings classified as Co-Ops. Contact the listing agent and/or owner for fee details.
        Mortgage interest rates are dependent on a number of factors, including credit score, down payment, and repayment length. Interest rate data provided by Zillow Group Marketplace, Inc. as of 1/1/1970 from various mortgage lenders with which we have lead or other similar arrangements; the Estimated Payment is an average of those rates.
        See how much you could borrow to make a competitive offer.

        Climate risks

        Neighborhood: 80021

        Getting around

        14 / 100
        Car-Dependent
        18 / 100
        Minimal Transit
        53 / 100
        Bikeable

        Nearby schools

        GreatSchools rating
        Schools provided by the listing agent
        • Elementary: Adams
        • Middle: Mandalay
        • High: Standley Lake
        • District: Jefferson County R-1

        Source: REcolorado as distributed by MLS GRID. This data may not be complete. We recommend contacting the local school district to confirm school assignments for this home.

        A local agent can set up tours, give advice and negotiate with sellers.

        Browse local experts

        Similar homes