Skip main navigation
Sold for $385,000
  • $385,000

    6410 W KINGS Avenue, Glendale, AZ 85306

    3beds
    2baths
    1,152sqft
    Single Family Residence
    Built in 1983
    7,993 Square Feet Lot
    $383,300 Zestimate®
    $334/sqft
    $2,012 Estimated rent

    Home value

    $383,300

    $349,000 - $422,000

    $2,012/mo

    Zestimate® history
    Loading
    Loading...

    Owner options

    List your home for rent

    $2,012/mo

    Rent Zestimate®

    Find your next renter with Zillow Rental Manager. Plus, with online applications, you can quickly screen prospective tenants – for free.

    Learn more

    $2,012/mo

    Rent Zestimate®

    Refinance and save

    $2,229/mo

    Est. payment

    Refinancing to a lower rate could help reduce your monthly payments and save thousands over the life of the loan.

    See today's rates

    $2,229/mo

    Est. payment

    Explore your selling options

    Work with a Zillow partner agent

    Leverage their expertise and Zillow's premium Showcase listings to get your home seen by more buyers.

    Get started

    List with your own agent

    Get your home in front of millions of buyers by listing it on Zillow.

    Learn how to do it

    Sell it yourself

    Take full control of how buyers see your home on Zillow by listing For Sale by Owner (FSBO).

    List your home

    What's special

    Sparkling poolWarm fireplaceRv gateAiry atmosphereBackyard oasisCozy bedroomsVaulted ceilings
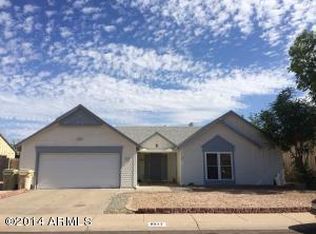
    Welcome to a vibrant neighborhood! This charming sactuary featuring three cozy bedrooms and two bathrooms. A warm fireplace invites you to gather on cool evenings. The living room and open kitchen feature vaulted ceilings , creating an airy atmosphere that enhances the flow of light and life. Step into the backyard oasis, where a sparkling pool reflects the Arizona sun, offering blissful days of joy and relaxation. With an RV Gate, allowing you to explore freely and NO HOA, own solar panels. And Kings Park breath life into the community, offering tranquil escape for picnics,playful afternoons. Restaurants and shopping are just moments away, ensuring convenience and delightful experiences are always within reach. Embrace a lifestyle rich in possibilities in this enchanting home!

    Zillow last checked:

    Listing updated:

    Listed by:

    Karla Vasquez 602-818-6665,

    Realty ONE Group

    Bought with:

    Taylor R Brown, SA716126000

    LPT Realty, LLC

    Source: ARMLS,MLS#: 6907853MLS Logo

    Facts & features

    Interior

    Bedrooms & bathrooms
    • Bedrooms: 3
    • Bathrooms: 2
    Heating
    • Electric
    Cooling
    • Central Air, Ceiling Fan(s)
    Appliances
    • Included: Built-in Microwave, Dishwasher
    • Laundry: In Garage
    Features
    • High Speed Internet, Granite Counters, Eat-in Kitchen, Vaulted Ceiling(s), Pantry, 3/4 Bath Master Bdrm
    • Flooring: Tile
    • Has basement: No
    • Number of fireplaces: 1
    • Fireplace features: Living Room
    Interior area
    • Total structure area: 1,152
    • Total interior livable area: 1,152 sqft

    Property

    Parking
    • Total spaces: 5
    • Parking features: RV Gate, Garage Door Opener
    • Garage spaces: 2
    • Uncovered spaces: 3
    Features
    • Stories: 1
    • Patio & porch: Covered, Patio
    • Exterior features: Storage
    • Has private pool: Yes
    • Pool features: Outdoor Pool
    • Has spa: Yes
    • Spa features: Private
    • Fencing: Block
    Lot
    • Size: 7,993 Square Feet
    • Features: Gravel/Stone Front, Gravel/Stone Back
    Details
    • Parcel number: 20051695

    Construction

    Type & style
    • Home type: SingleFamily
    • Architectural style: Ranch
    • Property subtype: Single Family Residence
    Materials
    • Stucco, Wood Frame, Painted
    • Roof: Composition
    Condition
    • Year built: 1983
    Details
    • Builder name: Pulte Homes

    Utilities & green energy

    • Sewer: Public Sewer
    • Water: City Water
    Green energy
    • Energy efficient items: Solar Panels

    Community & HOA

    Community
    • Features: Near Bus Stop, Playground
    • Subdivision: DEERVIEW UNIT 28
    HOA
    • Has HOA: No
    • Services included: No Fees
    Location
    • Region: Glendale

    Financial & listing details

    • Price per square foot: $334/sqft
    • Tax assessed value: $300,200
    • Annual tax amount: $832
    • Date on market: 1/14/2026
    • Cumulative days on market: 88 days
    • Listing terms: Cash,Conventional,FHA,VA Loan
    • Ownership: Fee Simple

    Price history

    DateEventPrice
    11/14/2025Sold$385,000+1.3%$334/sqft
    Source: ARMLS #6907853 Report a problem
    10/6/2025Price change$380,000-2.6%$330/sqft
    Source: ARMLS #6907853 Report a problem
    9/25/2025Price change$390,000-1.3%$339/sqft
    Source: ARMLS #6907853 Report a problem
    9/17/2025Price change$395,050-1%$343/sqft
    Source: ARMLS #6907853 Report a problem
    8/19/2025Listed for sale$399,050+312.7%$346/sqft
    Source: ARMLS #6907853 Report a problem
    10/6/2000Sold$96,700$84/sqft
    Source: ARMLS #1536984 Report a problem

    Public tax history

    YearProperty taxesTax assessment
    2025$831 +2.3%$30,020 -4.2%
    2024$813 -2.2%$31,320 +216.4%
    2023$831 -1.2%$9,898 -51.8%
    2022$841 -8.2%$20,550 +10.2%
    2021$916 +2.9%$18,650 +4.5%
    2020$891 +2.4%$17,850 +12.2%
    2019$870 $15,910 +11%
    2018$870 -0.7%$14,330 +16.8%
    2017$876 +7.3%$12,270 +11.5%
    2016$816 +8.1%$11,000 +10.4%
    2015$755 $9,960 +48%
    2014-- $6,730 +16%
    2013-- $5,800 -19%
    2012-- $7,160 -13.8%
    2011-- $8,310 -27.9%
    2010-- $11,530 -24.3%
    2009-- $15,230 -12.5%
    2008-- $17,400 +16.8%
    2007-- $14,900 +51.3%
    2006-- $9,850 +7.1%
    2005-- $9,200 +21.9%
    2004-- $7,550
    2003-- $7,550 +5.6%
    2002-- $7,150
    Find assessor info on the county website

    Neighborhood: Lexington Place

    Nearby schools

    GreatSchools rating
    Schools provided by the listing agent
    • Elementary: Foothills Elementary School
    • Middle: Foothills Elementary School
    • High: Cactus High School
    • District: Peoria Unified School District

    Source: ARMLS. This data may not be complete. We recommend contacting the local school district to confirm school assignments for this home.

    Get a cash offer in 3 minutes
    Find out how much your home could sell for in as little as 3 minutes with a no-obligation cash offer.
    Estimated market value
    $383,300
    Get a cash offer in 3 minutes
    Find out how much your home could sell for in as little as 3 minutes with a no-obligation cash offer.
    Estimated market value
    $383,300