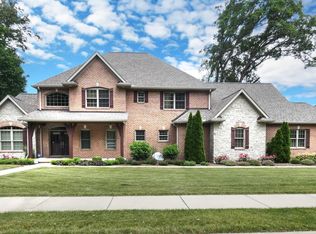
Welcome home to this spacious and beautifully crafted home in Waterstone! Built by O’Neal Builders, this exceptional residence offers over 3,500 sq ft of living space (plus a finished basement!) situated on over half an acre. With 5 bedrooms, 4.5 baths and 2 versatile office spaces its perfect for working from home or multi-purpose living. The main-floor primary suite offers a peaceful retreat, while the three bedrooms upstairs each feature walk-in closets and direct bathroom access. You’ll also love the bonus flex room upstairs—ideal as a game room, den or office—complete with skylights. The kitchen is a showstopper with a coffee & wine bar, granite countertops, 5-burner gas range with hood, double oven, and a large center island. The kitchen opens to a screened-in porch and backyard patio, perfect for entertaining. A dual-sided fireplace connects the kitchen and great room, adding warmth and charm. The basement includes the 5th bedroom with an egress window, a large wet bar/kitchenette and rec room. Nearby is the neighborhood’s park and stocked fishing pond. Enjoy easy backyard grilling with a natural gas hookup, an irrigation system, uplighting and a beautifully landscaped setting.
Sold for $715,000
Zillow last checked:
Listing updated:
Bought with:
Amy L Weaver, 475140238
Coldwell Banker Real Estate Group
Source: RMLS Alliance as distributed by MLS GRID,MLS#: PA1257104 Originating MLS: Peoria Area Association of Realtors
Originating MLS: Peoria Area Association of Realtors
Price history
| Date | Event | Price |
|---|---|---|
| 7/10/2025 | Sold | $715,000-1.4%$144/sqft |
Source:  RMLS Alliance as distributed by MLS GRID #PA1257104 Report a problem RMLS Alliance as distributed by MLS GRID #PA1257104 Report a problem | ||
| 4/26/2025 | Pending sale | $724,900$146/sqft |
Source: RMLS Alliance as distributed by MLS GRID #PA1257104 Report a problem | ||
| 4/11/2025 | Listed for sale | $724,900+8.3%$146/sqft |
Source: RMLS Alliance as distributed by MLS GRID #PA1257104 Report a problem | ||
| 7/31/2024 | Sold | $669,175-7.7%$134/sqft |
Source: RMLS Alliance as distributed by MLS GRID #PA1250074 Report a problem | ||
| 6/17/2024 | Pending sale | $725,000$146/sqft |
Source: RMLS Alliance as distributed by MLS GRID #PA1250074 Report a problem | ||
| 5/19/2024 | Contingent | $725,000$146/sqft |
Source: RMLS Alliance as distributed by MLS GRID #PA1250074 Report a problem | ||
| 5/15/2024 | Listed for sale | $725,000$146/sqft |
Source: RMLS Alliance as distributed by MLS GRID #PA1250074 Report a problem | ||
Sell for more on Zillow
Get a Zillow Showcase℠ listing at no additional cost and you could sell for .
$759,900
2% more
+$15,198
With Zillow Showcase(estimated)
$775,098
