Skip main navigation
Sold for $633,000
  • $633,000

    6410 W Willow Oak Ct, Edwards, IL 61528

    6beds
    4,553sqft
    Single Family Residence, Residential
    Built in 2006
    0.25 Acres Lot
    $633,200 Zestimate®
    $139/sqft
    $4,019 Estimated rent

    Home value

    $633,200

    $595,000 - $678,000

    $4,019/mo

    Zestimate® history
    Loading
    Loading...

    Owner options

    List your home for rent

    $4,019/mo

    Rent Zestimate®

    Find your next renter with Zillow Rental Manager. Plus, with online applications, you can quickly screen prospective tenants – for free.

    Learn more

    $4,019/mo

    Rent Zestimate®

    Refinance and save

    $4,140/mo

    Est. payment

    Refinancing to a lower rate could help reduce your monthly payments and save thousands over the life of the loan.

    See today's rates

    $4,140/mo

    Est. payment

    Explore your selling options

    Work with a Zillow partner agent

    Leverage their expertise and Zillow's premium Showcase listings to get your home seen by more buyers.

    Get started

    List with your own agent

    Get your home in front of millions of buyers by listing it on Zillow.

    Learn how to do it

    Sell it yourself

    Take full control of how buyers see your home on Zillow by listing For Sale by Owner (FSBO).

    List your home

    What's special

    Mature professional landscapingGenerous bedroomsEstablished plantingsStandout curb appealQuiet cul-de-sacQuiet cul-de-sac settingThoughtfully designed outdoor setting
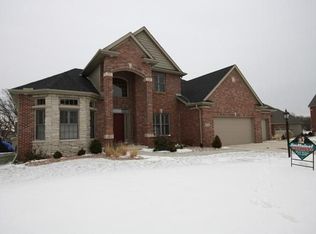
    Welcome to 6410 W Willow Oak Ct- a spacious, beautifully maintained executive residence tucked away on a quiet cul-de-sac in desirable Edwards. Offering over 4,500 sq ft of finished living space, this 5 bedroom, 4.5 bath home combines size, function, & standout curb appeal in one exceptional package. From the moment you arrive, the home is distinguished by its mature professional landscaping, established plantings, & thoughtfully designed outdoor setting that create a warm first impression & a sense of privacy rarely found in comparable homes. The grounds have been carefully developed to complement the home & provide year-round beauty. Inside, the main level features a welcoming 2 story foyer, formal dining room, private office/flex space, spacious living areas, & a large eat-in kitchen ideal for everyday living & entertaining. Upstairs you’ll find generous bedrooms including a private primary suite with spa-like bath & excellent closet space. The finished lower level adds valuable living space perfect for entertaining, recreation, fitness, guests, or multi-generational needs. Additional highlights include: • Over 4,500 finished sq ft • 5 bedrooms | 4.5 baths • 3-car garage • Finished lower level • Main floor laundry • Quiet cul-de-sac setting • Beautiful mature landscaping and enhanced curb appeal • Established neighborhood in sought-after Sommer Place • Convenient access Rarely does a home offering this combination come available at this value point.. HURRY!

    Zillow last checked:

    Listing updated:

    Listed by:

    Amy L Weaver amyw@peoriahomeoffice.com,

    Coldwell Banker Real Estate Group

    Bought with:

    Amy L Weaver, 475.140238

    Coldwell Banker Real Estate Group

    Source: RMLS Alliance as distributed by MLS GRID,MLS#: PA1264649MLS LogoOriginating MLS: Peoria Area Association of Realtors

    Facts & features

    Interior

    Bedrooms & bathrooms
    • Bedrooms: 6
    • Bathrooms: 5
    • Full bathrooms: 4
    • 1/2 bathrooms: 1
    Bedroom 1
    • Level: Upper
    • Dimensions: 20ft 0in x 17ft 4in
    Bedroom 2
    • Level: Upper
    • Dimensions: 17ft 9in x 17ft 3in
    Bedroom 3
    • Level: Upper
    • Dimensions: 12ft 1in x 10ft 8in
    Bedroom 4
    • Level: Upper
    • Dimensions: 12ft 3in x 11ft 7in
    Bedroom 5
    • Level: Upper
    • Dimensions: 14ft 2in x 13ft 1in
    Other
    • Level: Main
    • Dimensions: 20ft 5in x 14ft 8in
    Other
    • Area: 1160
    Additional room
    • Description: BR6
    • Level: Basement
    • Dimensions: 13ft 9in x 11ft 6in
    Additional room 2
    • Description: Bar
    • Level: Basement
    • Dimensions: 21ft 9in x 13ft 7in
    Family room
    • Level: Main
    • Dimensions: 22ft 7in x 20ft 11in
    Kitchen
    • Level: Main
    • Dimensions: 23ft 4in x 19ft 5in
    Laundry
    • Level: Main
    • Dimensions: 7ft 5in x 6ft 0in
    Living room
    • Level: Main
    • Dimensions: 15ft 1in x 14ft 1in
    Main level
    • Area: 1630
    Recreation room
    • Level: Basement
    • Dimensions: 22ft 9in x 18ft 6in
    Upper level
    • Area: 1763
    Heating
    • Forced Air
    Cooling
    • Zoned, Central Air
    Appliances
    • Included: Dishwasher, Dryer, Range Hood, Microwave, Range, Refrigerator, Washer, Water Softener Owned, Tankless Water Heater
    Features
    • Bar, Ceiling Fan(s), Central Vacuum, Solid Surface Counter, Wet Bar
    • Basement: Daylight,Finished,Full
    • Number of fireplaces: 1
    • Fireplace features: Family Room, Gas Log
    Interior area
    • Total structure area: 3,393
    • Total interior livable area: 4,553 sqft

    Property

    Parking
    • Total spaces: 3
    • Parking features: Attached
    • Attached garage spaces: 3
    • Details: Number Of Garage Remotes: 0
    Features
    • Levels: Two
    • Patio & porch: Patio, Porch
    • Spa features: Bath
    Lot
    • Size: 0.25 Acres
    • Dimensions: 54 x 31 x 104 x 88 x 125
    • Features: Cul-De-Sac, Level, Sloped
    Details
    • Parcel number: 1310303015

    Construction

    Type & style
    • Home type: SingleFamily
    • Property subtype: Single Family Residence, Residential
    Materials
    • Brick, Stone, Vinyl Siding
    • Roof: Shingle
    Condition
    • New construction: No
    • Year built: 2006

    Utilities & green energy

    • Sewer: Public Sewer
    • Water: Public

    Community & HOA

    Community
    • Subdivision: Sommer Place
    HOA
    • Has HOA: Yes
    • HOA fee: $150 annually
    Location
    • Region: Edwards

    Financial & listing details

    • Price per square foot: $139/sqft
    • Tax assessed value: $520,710
    • Annual tax amount: $15,012
    • Date on market: 3/6/2026
    • Cumulative days on market: 56 days
    • Road surface type: Paved

    Price history

    DateEventPrice
    6/26/2026Sold$633,000-4%$139/sqft
    Source: RMLS Alliance as distributed by MLS GRID #PA1264649 Report a problem
    5/1/2026Pending sale$659,500$145/sqft
    Source: RMLS Alliance as distributed by MLS GRID #PA1264649 Report a problem
    4/15/2026Price change$659,500-2.9%$145/sqft
    Source: RMLS Alliance as distributed by MLS GRID #PA1264649 Report a problem
    3/20/2026Price change$679,500-2.7%$149/sqft
    Source: RMLS Alliance as distributed by MLS GRID #PA1264649 Report a problem
    3/6/2026Listed for sale$698,500+33%$153/sqft
    Source: RMLS Alliance as distributed by MLS GRID #PA1264649 Report a problem
    6/18/2007Sold$525,000$115/sqft
    Source: Public Record Report a problem

    Public tax history

    YearProperty taxesTax assessment
    2024$14,712 +9.5%$173,570 +10%
    2023$13,438 +2.4%$157,790 +3%
    2022$13,124 +3.1%$153,190 +4%
    2021$12,730 -0.7%$147,300
    2020$12,822 +0.2%$147,300
    2019$12,796 -1.1%$147,300 -1.9%
    2018$12,933 -2.3%$150,140 -2%
    2017$13,236 -13.3%$153,200 -12.7%
    2016$15,269 +3.9%$175,450 +4%
    2015$14,690 +3.1%$168,700 -0.7%
    2014$14,242 +1.3%$169,870 +1%
    2013$14,064 +4%$168,190 -1.3%
    2011$13,524 +1.7%$170,380 +1%
    2010$13,295 +3.2%$168,660 +2%
    2009$12,884 +3%$165,350 +2%
    2008$12,506 $162,110
    Find assessor info on the county website

    Neighborhood: 61528

    Nearby schools

    GreatSchools rating
    Schools provided by the listing agent
    • High: Dunlap

    Source: RMLS Alliance as distributed by MLS GRID. This data may not be complete. We recommend contacting the local school district to confirm school assignments for this home.

    Get pre-qualified for a loan
    At Zillow Home Loans, we can pre-qualify you in as little as 5 minutes with no impact to your credit score.

    An equal housing lender. NMLS #10287.

    Sell for more on Zillow
    Get a Zillow Showcase℠ listing at no additional cost and you could sell for .
    $633,200
    2% more
    +$12,664
    With Zillow Showcase(estimated)
    $645,864