Lake Barcroft! Stunning 4-bedroom, 3.5 bathroom mid-century modern rambler renovated and upgraded to create a comfortable and relaxing retreat, filled with natural light and expansive lake views. The home is freshly painted throughout and features beautiful hardwood floors, recessed lighting, extensive landscaping and hardscaping, and three outdoor living spaces. The open floor plan on the main level includes a spacious living room with a large picture window and corner fireplace. The dining area leads to a picturesque patio complete with waterfall and pond. The fully renovated sleek kitchen boasts beechwood cabinetry, Bosch dishwasher, water filtration, and a door leading to a stunning screen porch with skylights. The expansive and renovated primary bedroom suite includes dual closets with custom built-in shelving, custom bench seating, and a door leading to the screened-in porch. Two additional bedrooms and a full hall bath complete the main level. The lower level of the house includes a spacious recreation room with a wet bar, a 4th bedroom ensuite 1/2 bath, a full bath, a flex space that could be used as a workout area, and loads of storage. The yard is a serene retreat with expertly designed native gardens, stone patio, expansive screened-in porch with dining and sitting areas, stream, pond, and waterfall all thoughtfully designed to be viewed year-round from the dining room, kitchen, and porch. Other features include a carport with built-in storage cabinets, Renaii tankless water heater, and an irrigation system. You'll also love that you're minutes from Lake Barcroft's community garden and across the street from Beach 3, where you can enjoy swimming, boating, fishing, and kayaking. Conveniently located near major commuter routes (50/495/395), shopping, and dining, Arlington, Tysons, and Washington DC. If you're looking for a comfortable and luxurious retreat in a prime location, this Lake Barcroft home is a must-see! OFFER DEADLINE, Sunday 8/6 at 5:00 PM
Sold for $1,217,500
$1,217,500
6410 Waterway Dr, Falls Church, VA 22044
4beds
2,220sqft
Single Family Residence
Built in 1955
0.34 Acres Lot
$1,291,000 Zestimate®
$548/sqft
$4,606 Estimated rent
Home value
$1,291,000
$1.23M - $1.36M
$4,606/mo
Zestimate® history
Owner options
List your home for rent
$4,606/mo
Rent Zestimate®
Find your next renter with Zillow Rental Manager. Plus, with online applications, you can quickly screen prospective tenants – for free.
$4,606/mo
Rent Zestimate®
Refinance and save
$8,129/mo
Est. payment
Refinancing to a lower rate could help reduce your monthly payments and save thousands over the life of the loan.
$8,129/mo
Est. payment
Explore your selling options
Work with a Zillow partner agent
Leverage their expertise and Zillow's premium Showcase listings to get your home seen by more buyers.
Get startedList with your own agent
Get your home in front of millions of buyers by listing it on Zillow.
Learn how to do itSell it yourself
Take full control of how buyers see your home on Zillow by listing For Sale by Owner (FSBO).
List your homeWhat's special
Corner fireplaceExtensive landscapingCustom built-in shelvingWet barOpen floor planSpacious recreation roomFreshly painted throughout
Zillow last checked:
Listing updated:
Listed by:
Chrissy ODonnell 703-626-8374,
RE/MAX Distinctive Real Estate, Inc.,
Co-Listing Agent: Lisa Dubois-Headley 703-350-9595,
RE/MAX Distinctive Real Estate, Inc.
Bought with:
Ross Vann, 0225091943
Compass
Source: Bright MLS,MLS#: VAFX2138642
Facts & features
Interior
Bedrooms & bathrooms
- Bedrooms: 4
- Bathrooms: 4
- Full bathrooms: 3
- 1/2 bathrooms: 1
- Main level bathrooms: 2
- Main level bedrooms: 3
Rooms
- Room types: Living Room, Dining Room, Primary Bedroom, Bedroom 2, Bedroom 3, Bedroom 4, Kitchen, Family Room, Recreation Room, Storage Room, Bathroom 1, Bathroom 2, Bathroom 3, Half Bath
Basement
- Area: 421
Heating
- Heat Pump, Natural Gas
Cooling
- Central Air, Electric
Appliances
- Included: Dishwasher, Disposal, Dryer, Refrigerator, Washer, Water Heater, Gas Water Heater, Tankless Water Heater
- Laundry: Main Level
Features
- Attic, Dining Area, Entry Level Bedroom, Floor Plan - Traditional, Primary Bath(s), Bathroom - Stall Shower, Bathroom - Tub Shower, Dry Wall, Tray Ceiling(s)
- Flooring: Ceramic Tile, Hardwood, Wood
- Doors: Storm Door(s)
- Windows: Skylight(s), Bay/Bow, Triple Pane Windows
- Basement: Partial,Connecting Stairway,Heated,Walk-Out Access,Windows
- Has fireplace: No
Interior area
- Total structure area: 2,220
- Total interior livable area: 2,220 sqft
- Finished area above ground: 1,799
- Finished area below ground: 421
Property
Parking
- Total spaces: 6
- Parking features: Driveway, Attached Carport
- Carport spaces: 2
- Uncovered spaces: 4
Accessibility
- Accessibility features: None
Features
- Levels: Two
- Stories: 2
- Patio & porch: Patio, Screened, Screened Porch
- Exterior features: Storage, Water Falls
- Pool features: None
- Has view: Yes
- View description: Garden, Trees/Woods, Water, Other
- Has water view: Yes
- Water view: Water
- Waterfront features: Canoe/Kayak, Fishing Allowed, Swimming Allowed, Private Access, Sail, Lake
- Body of water: Lake Barcroft
Lot
- Size: 0.34 Acres
- Features: Front Yard, Landscaped, Pond, Corner Lot
Details
- Additional structures: Above Grade, Below Grade
- Parcel number: 0611 11 0471
- Zoning: 120
- Special conditions: Standard
Construction
Type & style
- Home type: SingleFamily
- Architectural style: Mid-Century Modern,Ranch/Rambler
- Property subtype: Single Family Residence
Materials
- Brick, Stone
- Foundation: Slab
- Roof: Architectural Shingle
Condition
- Excellent
- New construction: No
- Year built: 1955
Utilities & green energy
- Sewer: Public Sewer
- Water: Public
Community & HOA
Community
- Subdivision: Barcroft Lake Shores
HOA
- Has HOA: Yes
- Amenities included: Lake, Tot Lots/Playground, Boat Dock/Slip, Water/Lake Privileges
- Services included: Common Area Maintenance, Pier/Dock Maintenance, Insurance, Management, Reserve Funds
- HOA fee: $495 annually
- HOA name: LAKE BARCROFT ASSOCIATION
Location
- Region: Falls Church
Financial & listing details
- Price per square foot: $548/sqft
- Tax assessed value: $1,001,400
- Annual tax amount: $12,710
- Date on market: 8/3/2023
- Listing agreement: Exclusive Right To Sell
- Ownership: Fee Simple
Price history
| Date | Event | Price |
|---|---|---|
| 8/31/2023 | Sold | $1,217,500+10.8%$548/sqft |
Source:  Bright MLS #VAFX2138642 Report a problem Bright MLS #VAFX2138642 Report a problem | ||
| 8/18/2023 | Pending sale | $1,099,000$495/sqft |
Source: Bright MLS #VAFX2138642 Report a problem | ||
| 8/7/2023 | Contingent | $1,099,000$495/sqft |
Source: Bright MLS #VAFX2138642 Report a problem | ||
| 8/3/2023 | Listed for sale | $1,099,000+54.1%$495/sqft |
Source: Bright MLS #VAFX2138642 Report a problem | ||
| 4/23/2008 | Sold | $713,265+104.4%$321/sqft |
Source: Public Record Report a problem | ||
| 7/22/1999 | Sold | $349,000$157/sqft |
Source: Agent Provided Report a problem | ||
Public tax history
| Year | Property taxes | Tax assessment |
|---|---|---|
| 2025 | $13,781 +4.8% | $1,025,210 +4.6% |
| 2024 | $13,147 +1.3% | $980,380 -2.1% |
| 2023 | $12,980 +3.1% | $1,001,400 +4.9% |
| 2022 | $12,593 | $954,750 +13.2% |
| 2021 | -- | $843,790 +6.3% |
| 2020 | $10,861 +2.7% | $793,520 +3% |
| 2019 | $10,573 +3.2% | $770,450 +3% |
| 2018 | $10,241 +2% | $747,700 |
| 2017 | $10,043 +0.3% | $747,700 |
| 2016 | $10,012 +7.3% | $747,700 +4% |
| 2015 | $9,329 +0.4% | $718,630 |
| 2014 | $9,293 | $718,630 +8.3% |
| 2013 | -- | $663,790 +1.5% |
| 2012 | -- | $653,980 |
| 2011 | -- | $653,980 +3.7% |
| 2010 | -- | $630,380 +2.6% |
| 2009 | -- | $614,630 |
| 2008 | -- | $614,630 -2.1% |
| 2007 | -- | $627,770 +51.1% |
| 2003 | -- | $415,415 +15% |
| 2002 | -- | $361,230 +16% |
| 2001 | -- | $311,405 |
Find assessor info on the county website
Neighborhood: 22044
Nearby homes
- $1,297,6004 bd4 ba2.9k sqft6408 Waterway Dr, Falls Church, VA 22044Off Market
- $1,190,9003 bd3 ba1.6k sqft6421 Lyric Ln, Falls Church, VA 22044Off Market
- $1,172,7004 bd3 ba3.2k sqft6419 Lyric Ln, Falls Church, VA 22044Off Market
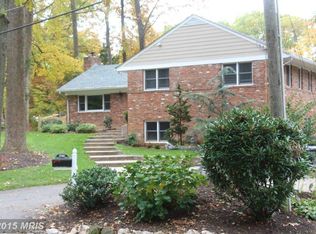
- $1,353,1004 bd3 ba2.8k sqft6406 Waterway Dr, Falls Church, VA 22044Off Market

- $1,118,3003 bd2 ba1.7k sqft3508 Stoneybrae Dr, Falls Church, VA 22044Off Market
- $1,231,2003 bd3 ba2k sqft6417 Lyric Ln, Falls Church, VA 22044Off Market
- $1,397,100-- bd-- ba-- sqft6409 Waterway Dr, Falls Church, VA 22044Off Market
- $1,407,600-- bd-- ba-- sqft6407 Waterway Dr, Falls Church, VA 22044Off Market
Nearby schools
GreatSchools rating
- 3/10Sleepy Hollow Elementary SchoolGrades: PK-5Distance: 0.7 mi
- 2/10Glasgow Middle SchoolGrades: 6-8Distance: 1.3 mi
- 2/10Justice High SchoolGrades: 9-12Distance: 0.9 mi
Schools provided by the listing agent
- Elementary: Sleepy Hollow
- Middle: Glasgow
- High: Justice
- District: Fairfax County Public Schools
Source: Bright MLS. This data may not be complete. We recommend contacting the local school district to confirm school assignments for this home.
Get a cash offer in 3 minutes
Find out how much your home could sell for in as little as 3 minutes with a no-obligation cash offer.
Estimated market value
$1,291,000
Get a cash offer in 3 minutes
Find out how much your home could sell for in as little as 3 minutes with a no-obligation cash offer.
Estimated market value
$1,291,000
- Virginia
- Fairfax County
- Falls Church
- 22044
- 6410 Waterway Dr
Nearby cities
Nearby neighborhoods
Nearby zip codes
Other Falls Church Topics
