Skip main navigation
Closed
  • $335,000

    6410 Woodside Pl, Niagara Falls, NY 14304

    4beds
    1,664sqft
    Single Family Residence
    Built in 1951
    10,315 Square Feet Lot
    $353,100 Zestimate®
    $201/sqft
    $2,215 Estimated rent

    Home value

    $353,100

    $328,000 - $378,000

    $2,215/mo

    Zestimate® history
    Loading
    Loading...

    Owner options

    List your home for rent

    $2,215/mo

    Rent Zestimate®

    Find your next renter with Zillow Rental Manager. Plus, with online applications, you can quickly screen prospective tenants – for free.

    Learn more

    $2,215/mo

    Rent Zestimate®

    Refinance and save

    $2,383/mo

    Est. payment

    Refinancing to a lower rate could help reduce your monthly payments and save thousands over the life of the loan.

    See today's rates

    $2,383/mo

    Est. payment

    Explore your selling options

    Work with a Zillow partner agent

    Leverage their expertise and Zillow's premium Showcase listings to get your home seen by more buyers.

    Get started

    List with your own agent

    Get your home in front of millions of buyers by listing it on Zillow.

    Learn how to do it

    Sell it yourself

    Take full control of how buyers see your home on Zillow by listing For Sale by Owner (FSBO).

    List your home

    What's special

    Generous backyardDetached garageLarge primary bedroomWalk-in closetFirst floor laundryNew cabinetsGranite countertops
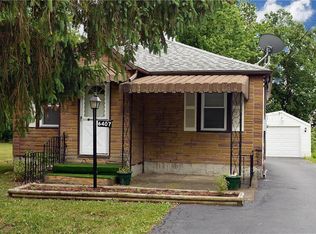
    Come take a look at this newly renovated two-story home located in the Niagara Wheatfield School District! This home has four bedrooms, one full bath, and a half bath. The full bathroom has been completely remodeled with beautiful tile, a new vanity, tub, and toilet. The kitchen has been updated with new cabinets, tiled backsplash, and granite countertops. With new luxury vinyl plank flooring and fresh paint throughout, there is nothing to do but move right in. This house features a large primary bedroom with walk-in closet, first floor laundry, and bonus sunroom off the back that could be utilized as an office space, play area, or work-out room. This property is complete with a new front porch, a detached garage with overhead storage, and a generous backyard. Enjoy the quiet on this peaceful neighborhood street while also still having the convenience of being close to stores, shopping, and other amenities.

    Zillow last checked:

    Listing updated:

    Listed by:

    Victoria Marchetti 716-696-2361,

    716 Realty Group WNY LLC

    Bought with:

    Derrick Deyo, 10401275123

    Howard Hanna WNY Inc.

    Source: NYSAMLSs,MLS#: B1647022MLS LogoOriginating MLS: Buffalo

    Facts & features

    Interior

    Bedrooms & bathrooms
    • Bedrooms: 4
    • Bathrooms: 2
    • Full bathrooms: 1
    • 1/2 bathrooms: 1
    • Main level bathrooms: 1
    • Main level bedrooms: 1
    Heating
    • Gas, Forced Air
    Cooling
    • Central Air
    Appliances
    • Included: Dishwasher, Exhaust Fan, Gas Water Heater, Range Hood
    • Laundry: Main Level
    Features
    • Eat-in Kitchen, Granite Counters, Bedroom on Main Level
    • Flooring: Luxury Vinyl, Other, See Remarks, Tile, Varies
    • Basement: Crawl Space,Sump Pump
    • Has fireplace: No
    Interior area
    • Total structure area: 1,664
    • Total interior livable area: 1,664 sqft

    Property

    Parking
    • Total spaces: 1
    • Parking features: Detached, Garage, Garage Door Opener
    • Garage spaces: 1
    Features
    • Levels: Two
    • Stories: 2
    • Patio & porch: Open, Porch
    • Exterior features: Blacktop Driveway
    Lot
    • Size: 10,315 Square Feet
    • Dimensions: 50 x 206
    • Features: Rectangular, Rectangular Lot, Residential Lot
    Details
    • Parcel number: 2930001450070001010000
    • Special conditions: Standard

    Construction

    Type & style
    • Home type: SingleFamily
    • Architectural style: Two Story
    • Property subtype: Single Family Residence
    Materials
    • Other, See Remarks, Vinyl Siding, PEX Plumbing
    • Foundation: Other, Poured, See Remarks
    • Roof: Asphalt
    Condition
    • Resale
    • Year built: 1951

    Utilities & green energy

    • Electric: Circuit Breakers
    • Sewer: Connected
    • Water: Connected, Public
    • Utilities for property: Sewer Connected, Water Connected

    Community & HOA

    Location
    • Region: Niagara Falls

    Financial & listing details

    • Price per square foot: $201/sqft
    • Tax assessed value: $230,000
    • Annual tax amount: $4,142
    • Date on market: 10/25/2025
    • Cumulative days on market: 4 days
    • Listing terms: Cash,Conventional,FHA,VA Loan

    Price history

    DateEventPrice
    12/22/2025Sold$335,000+1.5%$201/sqft
    Source: NYSAMLSs #B1647022 Report a problem
    10/30/2025Pending sale$329,900$198/sqft
    Source: NYSAMLSs #B1647022 Report a problem
    10/25/2025Listed for sale$329,900+140.8%$198/sqft
    Source: NYSAMLSs #B1647022 Report a problem
    11/21/2024Sold$137,000+0.4%$82/sqft
    Source: Public Record Report a problem
    8/2/2024Sold$136,500+18.7%$82/sqft
    Source: Public Record Report a problem
    10/24/2008Sold$115,000+351%$69/sqft
    Source: Public Record Report a problem
    12/7/1994Sold$25,500+14.1%$15/sqft
    Source: Public Record Report a problem
    5/23/1994Sold$22,340$13/sqft
    Source: Public Record Report a problem

    Public tax history

    YearProperty taxesTax assessment
    2025-- $230,000 +400%
    2024-- $46,000
    2023-- $46,000
    2022-- $46,000
    2021-- $46,000
    2020-- $46,000
    2019-- $46,000
    2018-- $46,000
    2017$1,541 $46,000
    2016-- $46,000
    2015-- $46,000
    2014-- $46,000
    2013-- $46,000
    2012-- $46,000
    2011-- $46,000
    2010-- $46,000
    2009-- $46,000
    2008-- $46,000
    2007-- $46,000
    2006-- $46,000
    2005-- $46,000
    2004-- $46,000 +15%
    2003-- $40,000
    2002-- $40,000
    2001-- $40,000
    2000-- $40,000
    Find assessor info on the county website

    Neighborhood: 14304

    Nearby schools

    GreatSchools rating
    Schools provided by the listing agent
    • District: Niagara Wheatfield

    Source: NYSAMLSs. This data may not be complete. We recommend contacting the local school district to confirm school assignments for this home.