This home is GORGEOUS! Not only is it beautiful but all the expensive things have been done in recent years. The roof, windows, sewer line, water line, electrical panel, tankless water heater are all newer. Brand new exterior paint completed this summer. Rare for Brookside is a newer built two-car garage with private drive. BEST OF ALL IS THE LOCATION: You are in easy walking distance to the Brookside stores and restaurants with all the entertainment and convenience that offers. The house features a spacious living room with gas log fireplace and French doors leading to outdoor space; a formal dining area for your elegant dinner parties. The updated kitchen has granite counters, stainless appliances, and a stunning built-in hutch with leaded glass windows. A breakfast area offers space for casual dining. Two bedrooms on the main floor are currently used as a TV room and office. Upstairs is a private and HUGE master bedroom with private half bath and separate mini-split heating and cooling system. The front porch has lots of seating area and space for grilling and entertaining. A more private deck is located at the back of the house. The shed in the backyard is great for storing your lawn equipment. A sprinkler system will help to make watering easy. Front, side and back landscape lighting are impressive in the evening. This home is amazing so don't wait to check it out. Dimensions, square footage and taxes are estimated.
Sold
Price Unknown
6410 Wyandotte St, Kansas City, MO 64113
3beds
1,454sqft
Single Family Residence
Built in 1923
6,517 Square Feet Lot
$520,100 Zestimate®
$--/sqft
$2,086 Estimated rent
Home value
$520,100
$494,000 - $546,000
$2,086/mo
Zestimate® history
Owner options
List your home for rent
$2,086/mo
Rent Zestimate®
Find your next renter with Zillow Rental Manager. Plus, with online applications, you can quickly screen prospective tenants – for free.
$2,086/mo
Rent Zestimate®
Refinance and save
$35/mo
Est. payment
Refinancing to a lower rate could help reduce your monthly payments and save thousands over the life of the loan.
$35/mo
Est. payment
Explore your selling options
Work with a Zillow partner agent
Leverage their expertise and Zillow's premium Showcase listings to get your home seen by more buyers.
Get startedList with your own agent
Get your home in front of millions of buyers by listing it on Zillow.
Learn how to do itSell it yourself
Take full control of how buyers see your home on Zillow by listing For Sale by Owner (FSBO).
List your homeWhat's special
Zillow last checked:
Listing updated:
Listed by:
Al Urban 816-506-4918,
Platinum Realty LLC
Bought with:
Robin Cazavilan, 2016000510
ReeceNichols - Country Club Plaza
Source: Heartland MLS as distributed by MLS GRID,MLS#: 2504587
Facts & features
Interior
Bedrooms & bathrooms
- Bedrooms: 3
- Bathrooms: 2
- Full bathrooms: 1
- 1/2 bathrooms: 1
Primary bedroom
- Features: Ceiling Fan(s), Wood Floor
- Level: Second
- Dimensions: 25 x 11
Bedroom 2
- Features: Carpet, Ceiling Fan(s)
- Level: Main
- Dimensions: 11 x 11
Bedroom 3
- Features: Carpet, Ceiling Fan(s)
- Level: Main
- Dimensions: 11 x 11
Bathroom 1
- Features: Ceramic Tiles, Shower Over Tub
- Level: Main
- Dimensions: 7 x 7
Dining room
- Features: Wood Floor
- Level: Main
- Dimensions: 13 x 12
Half bath
- Level: Second
- Dimensions: 7 x 3
Kitchen
- Features: Granite Counters, Wood Floor
- Level: Main
- Dimensions: 17 x 8
Living room
- Features: Wood Floor
- Level: Main
- Dimensions: 23 x 11
Heating
- Heatpump/Gas
Cooling
- Electric, Heat Pump
Appliances
- Included: Dishwasher, Disposal, Microwave, Refrigerator, Built-In Electric Oven
- Laundry: In Basement
Features
- Ceiling Fan(s), Smart Thermostat
- Flooring: Carpet, Wood
- Basement: Full,Stone/Rock
- Number of fireplaces: 1
- Fireplace features: Living Room
Interior area
- Total structure area: 1,454
- Total interior livable area: 1,454 sqft
- Finished area above ground: 1,454
- Finished area below ground: 0
Property
Parking
- Total spaces: 2
- Parking features: Detached, Garage Door Opener
- Garage spaces: 2
Features
- Patio & porch: Deck, Porch
Lot
- Size: 6,517 Square Feet
- Features: City Lot, Level
Details
- Additional structures: Garage(s), Shed(s)
- Parcel number: 47230101500000000
Construction
Type & style
- Home type: SingleFamily
- Architectural style: Craftsman
- Property subtype: Single Family Residence
Materials
- Frame
- Roof: Composition
Condition
- Year built: 1923
Utilities & green energy
- Sewer: Public Sewer
- Water: Public
Community & HOA
Community
- Subdivision: Meadow Park
HOA
- Has HOA: Yes
- HOA fee: $35 annually
- HOA name: MNAKC
Location
- Region: Kansas City
Financial & listing details
- Tax assessed value: $325,330
- Annual tax amount: $4,369
- Date on market: 8/16/2024
- Listing terms: Cash,Conventional,FHA
- Exclusions: Attic Fan
- Ownership: Private
Price history
| Date | Event | Price |
|---|---|---|
| 10/1/2024 | Sold | -- |
Source:  Heartland MLS as distributed by MLS GRID #2504587 Report a problem Heartland MLS as distributed by MLS GRID #2504587 Report a problem | ||
| 8/20/2024 | Pending sale | $495,000$340/sqft |
Source: Heartland MLS as distributed by MLS GRID #2504587 Report a problem | ||
| 8/16/2024 | Listed for sale | $495,000$340/sqft |
Source: Heartland MLS as distributed by MLS GRID #2504587 Report a problem | ||
Public tax history
| Year | Property taxes | Tax assessment |
|---|---|---|
| 2025 | $4,413 +0% | $61,813 +10.6% |
| 2024 | $4,411 +1% | $55,891 |
| 2023 | $4,369 +13.6% | $55,891 +19.6% |
| 2022 | $3,845 +0.3% | $46,740 |
| 2021 | $3,832 +3.8% | $46,740 +5.1% |
| 2020 | $3,690 +2.1% | $44,453 |
| 2019 | $3,614 | $44,453 +14.9% |
| 2018 | $3,614 +12.6% | $38,688 |
| 2017 | $3,209 +10% | $38,688 +5.9% |
| 2016 | $2,918 +1.4% | $36,527 +2% |
| 2014 | $2,878 +4.6% | $35,811 |
| 2013 | $2,752 +0.5% | $35,811 +6.2% |
| 2012 | $2,739 +0.1% | $33,717 |
| 2011 | $2,736 +0.9% | $33,717 |
| 2010 | $2,713 -3% | $33,717 |
| 2009 | $2,797 +0.5% | $33,717 -3.5% |
| 2008 | $2,784 +2.1% | $34,923 |
| 2007 | $2,728 +0% | $34,923 +3% |
| 2006 | $2,727 +32.5% | $33,906 |
| 2005 | $2,059 +0.1% | $33,906 +31.1% |
| 2004 | $2,057 +14.3% | $25,854 |
| 2003 | $1,800 +0.3% | $25,854 +15% |
| 2002 | $1,796 +11.7% | $22,483 |
| 2001 | $1,607 | $22,483 |
Find assessor info on the county website
Neighborhood: Morningside
Nearby homes
- $414,9004 bd1 ba1.5k sqft6406 Wyandotte St, Kansas City, MO 64113Off Market
- $521,3003 bd3 ba1.5k sqft6416 Wyandotte St, Kansas City, MO 64113Off Market
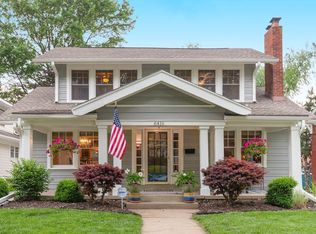
- $518,3003 bd3 ba1.6k sqft6400 Wyandotte St, Kansas City, MO 64113Off Market
- $531,3003 bd2 ba1.6k sqft6418 Wyandotte St, Kansas City, MO 64113Off Market
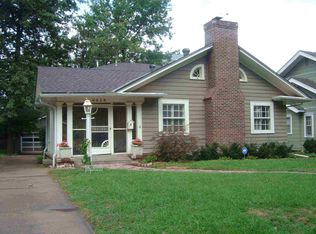
- $445,5004 bd2 ba1.8k sqft6422 Wyandotte St, Kansas City, MO 64113Off Market
- $503,3003 bd2 ba1.7k sqft6409 Wyandotte St, Kansas City, MO 64113Off Market
- $--3 bd2 ba1.9k sqft6405 Wyandotte St, Kansas City, MO 64113Sold
- $467,8003 bd1 ba1.5k sqft6411 Wyandotte St, Kansas City, MO 64113Off Market
Nearby schools
GreatSchools rating
- 8/10Hale Cook ElementaryGrades: PK-6Distance: 1.2 mi
- 2/10Central Middle SchoolGrades: 7-8Distance: 4.7 mi
- 1/10SOUTHEAST High SchoolGrades: 9-12Distance: 2.4 mi
Get a cash offer in 3 minutes
Find out how much your home could sell for in as little as 3 minutes with a no-obligation cash offer.
Estimated market value
$520,100
Get a cash offer in 3 minutes
Find out how much your home could sell for in as little as 3 minutes with a no-obligation cash offer.
Estimated market value
$520,100
- Missouri
- Jackson County
- Kansas City
- 64113
- Morningside
- 6410 Wyandotte St
Nearby cities
Nearby neighborhoods
Nearby zip codes
Other Kansas City Topics
