Skip main navigation
Closed
  • $271,750

    6411 Birch St, North Branch, MN 55056

    4beds
    2,135sqft
    Single Family Residence
    Built in 1990
    10,628.64 Square Feet Lot
    $310,800 Zestimate®
    $127/sqft
    $2,607 Estimated rent

    Home value

    $310,800

    $295,000 - $326,000

    $2,607/mo

    Zestimate® history
    Loading
    Loading...

    Owner options

    List your home for rent

    $2,607/mo

    Rent Zestimate®

    Find your next renter with Zillow Rental Manager. Plus, with online applications, you can quickly screen prospective tenants – for free.

    Learn more

    $2,607/mo

    Rent Zestimate®

    Refinance and save

    $1,696/mo

    Est. payment

    Refinancing to a lower rate could help reduce your monthly payments and save thousands over the life of the loan.

    See today's rates

    $1,696/mo

    Est. payment

    Explore your selling options

    Work with a Zillow partner agent

    Leverage their expertise and Zillow's premium Showcase listings to get your home seen by more buyers.

    Get started

    List with your own agent

    Get your home in front of millions of buyers by listing it on Zillow.

    Learn how to do it

    Sell it yourself

    Take full control of how buyers see your home on Zillow by listing For Sale by Owner (FSBO).

    List your home

    What's special

    Huge master bedroomWonderful private backyardShort distance from storesTennis courtsWell-maintained perennial gardensVinyl windowsKitchen appliances
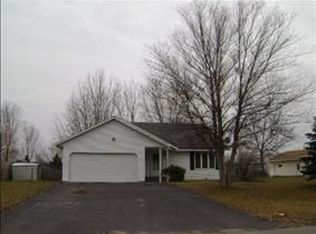
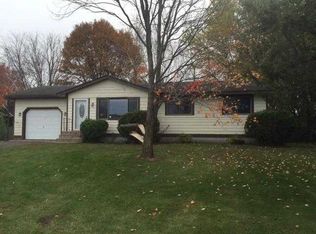
    Charming 4-bedroom home located in a convenient location and only a short distance from stores, schools, and churches. Short jaunt to parks, trails, and tennis courts. Enjoy walks along the Sunrise River, on the River Walk Park Trails. Easy access to the bike trail that runs from Harris to White Bear Lake. Wonderful Private backyard with an abundance of well-maintained perennial gardens. Large storage shed. Relax or entertain on the large pavered patio. Concrete driveway and rear stamped concrete steps. Huge master bedroom (23’ x 12’) with beveled glass French doors and glass block transom window above the doors. Convenient dining area adjacent to kitchen. High efficiency furnace with Hepa filter & owned water softener. Wellington custom, double–glaze, vinyl windows. Lower level includes family room, 2 bedrooms, large ¾ bathroom, utility/storage room. Kitchen appliances and washer & dryer convey. Refer to agent comments regarding utilities. Quick closing if desired.

    Zillow last checked:

    Listing updated:

    Listed by:

    John R Mann, GRI, CRS 612-751-1072,

    Coldwell Banker Realty,

    Ryan J. Mann 612-751-1073

    Bought with:

    Michelle A Martin

    Keller Williams Classic Rlty NW

    Source: NorthstarMLS as distributed by MLS GRID,MLS#: 6403738MLS Logo

    Facts & features

    Interior

    Bedrooms & bathrooms
    • Bedrooms: 4
    • Bathrooms: 2
    • Full bathrooms: 1
    • 3/4 bathrooms: 1
    Bedroom
    • Level: Main
    • Area: 276 Square Feet
    • Dimensions: 23 x 12
    Bedroom 2
    • Level: Main
    • Area: 108 Square Feet
    • Dimensions: 12 x 9
    Bedroom 3
    • Level: Lower
    • Area: 192 Square Feet
    • Dimensions: 16 x 12
    Bedroom 4
    • Level: Lower
    • Area: 132 Square Feet
    • Dimensions: 12 x 11
    Dining room
    • Level: Main
    • Area: 108 Square Feet
    • Dimensions: 12 x 9
    Family room
    • Level: Lower
    • Area: 250 Square Feet
    • Dimensions: 25 x 10
    Kitchen
    • Level: Main
    • Area: 99 Square Feet
    • Dimensions: 11 x 9
    Living room
    • Level: Main
    • Area: 221 Square Feet
    • Dimensions: 17 x 13
    Heating
    • Forced Air
    Cooling
    • Central Air
    Appliances
    • Included: Cooktop, Dishwasher, Dryer, Gas Water Heater, Microwave, Range, Refrigerator, Water Softener Owned
    • Laundry: In Basement
    Features
    • Basement: Daylight,Drain Tiled,Finished,Sump Pump
    • Has fireplace: No
    Interior area
    • Total structure area: 2,135
    • Total interior livable area: 2,135 sqft
    • Finished area above ground: 1,152
    • Finished area below ground: 983

    Property

    Parking
    • Total spaces: 1
    • Parking features: Attached, Concrete
    • Attached garage spaces: 1
    • Details: Garage Dimensions (22x15)
    Accessibility
    • Accessibility features: None
    Features
    • Levels: One
    • Stories: 1
    • Patio & porch: Patio
    • Pool features: None
    • Fencing: Full,Wood
    Lot
    • Size: 10,628 sqft
    • Dimensions: 131 x 85 x 119 x 85
    • Features: Tree Coverage - Medium
    Details
    • Additional structures: Storage Shed
    • Foundation area: 1152
    • Parcel number: 160041130
    • Zoning description: Residential-Single Family

    Construction

    Type & style
    • Home type: SingleFamily
    • Property subtype: Single Family Residence
    Materials
    • Other, Frame
    • Foundation: Wood
    • Roof: Age Over 8 Years,Asphalt,Pitched
    Condition
    • New construction: No
    • Year built: 1990

    Utilities & green energy

    • Electric: Circuit Breakers
    • Gas: Natural Gas
    • Sewer: City Sewer/Connected
    • Water: City Water/Connected

    Community & neighborhood

    Location
    • Region: North Branch
    • Subdivision: Bozeman 2nd Add

    HOA & financial

    HOA
    • Has HOA: No

    Other

    Other facts
    • Road surface type: Paved

    Price history

    DateEventPrice
    8/30/2023Sold$271,750-0.6%$127/sqft
    Source: NorthstarMLS as distributed by MLS GRID #6403738 Report a problem
    8/8/2023Pending sale$273,500$128/sqft
    Source: NorthstarMLS as distributed by MLS GRID #6403738 Report a problem
    7/23/2023Listing removed--
    Source: NorthstarMLS as distributed by MLS GRID #6403738 Report a problem
    7/23/2023Price change$273,500+9.4%$128/sqft
    Source: NorthstarMLS as distributed by MLS GRID #6403738 Report a problem
    7/21/2023Listed for sale$250,000$117/sqft
    Source: NorthstarMLS as distributed by MLS GRID #6403738 Report a problem

    Public tax history

    YearProperty taxesTax assessment
    2024$2,922 +21.3%$222,500 +18.7%
    2023$2,408 +7.3%$187,500 +28%
    2022$2,244 -5%$146,500 -1.1%
    2021$2,362 -3.4%$148,200
    2020$2,446 +40.9%--
    2017$1,736 +100%--
    2016$868 -44.4%--
    2015$1,560 +9.7%--
    2014$1,422 +9.6%$95,000
    2013$1,298 -15.7%--
    2012$1,540 +4.2%--
    2011$1,478 -5%--
    2010$1,556 --
    2009-- --
    2008$1,638 -3.2%--
    2007$1,692 +16.8%--
    2006$1,449 +6.2%--
    2005$1,364 +15.3%--
    2004$1,183 +10.9%--
    2003$1,067 -4.3%--
    2002$1,115 --

    Find assessor info on the county website

    Neighborhood: 55056

    Nearby schools

    GreatSchools rating
    Get a cash offer in 3 minutes
    Find out how much your home could sell for in as little as 3 minutes with a no-obligation cash offer.
    Estimated market value
    $310,800
    Get a cash offer in 3 minutes
    Find out how much your home could sell for in as little as 3 minutes with a no-obligation cash offer.
    Estimated market value
    $310,800