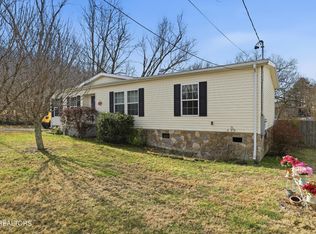
Welcome to 6411 Bob Varner Rd! This 3-bedroom, 1-bath Knoxville ranch offers approximately 1,324 square feet of main-level living on a spacious 0.52-acre lot in Varner Estates. Inside, the bright living area features abundant natural light, recessed lighting, durable flooring, a white shiplap accent wall and exposed brick that adds character. The kitchen offers white cabinetry, black hardware, ample counter space, dishwasher, range and refrigerator, plus an adjoining dining area. A generously sized bathroom with double vanity, separate laundry/utility room and unfinished basement provide additional functionality and storage. Outside, enjoy a large fenced yard with mature trees, above-ground pool, expansive pool deck, patio area, detached storage building and ample off-street parking. Conveniently located in North Knoxville near Halls and Fountain City with easy access to Maynardville Pike, Broadway, shopping, dining and everyday services. Schedule your showing today!
Active
$299,000
6411 Bob Varner Rd, Knoxville, TN 37918
3beds
1,324sqft
Single Family Residence
Built in 1942
0.53 Acres Lot
$-- Zestimate®
$226/sqft
$-- HOA
What's special
- 49 days
- 399
- 42
Zillow last checked:
Listing updated:
Listed by:
Stephen Beech 615-971-9568,
Wallace 865-693-1111
Source: East Tennessee Realtors,MLS#: 1351619
Facts & features
Interior
Bedrooms & bathrooms
- Bedrooms: 3
- Bathrooms: 1
- Full bathrooms: 1
Heating
- Central, Electric
Cooling
- Central Air
Appliances
- Included: Dishwasher, Microwave, Range, Refrigerator, Washer
Features
- Eat-in Kitchen
- Flooring: Vinyl
- Windows: Windows - Vinyl
- Basement: Walk-Out Access,Unfinished
- Number of fireplaces: 1
- Fireplace features: Brick
Interior area
- Total structure area: 1,324
- Total interior livable area: 1,324 sqft
Property
Parking
- Parking features: Off Street, Detached, Main Level
Features
- Has private pool: Yes
- Pool features: Above Ground
- Has view: Yes
- View description: Other
Lot
- Size: 0.53 Acres
- Dimensions: 94.32 x 246.92 x IRR
- Features: Level
Details
- Additional structures: Workshop
- Parcel number: 039PG001
Construction
Type & style
- Home type: SingleFamily
- Architectural style: Traditional
- Property subtype: Single Family Residence
Materials
- Vinyl Siding, Frame
Condition
- Year built: 1942
Utilities & green energy
- Sewer: Public Sewer
- Water: Public
Community & HOA
Community
- Subdivision: Varner Estates
Location
- Region: Knoxville
Financial & listing details
- Price per square foot: $226/sqft
- Tax assessed value: $174,500
- Annual tax amount: $678
- Date on market: 8/14/2026
Estimated market value
Not available
Estimated sales range
Not available
Not available
Price history
| Date | Event | Price |
|---|---|---|
| 8/14/2026 | Listed for sale | $299,000+84.7%$226/sqft |
Source:  East Tennessee Realtors #1351619 Report a problem East Tennessee Realtors #1351619 Report a problem | ||
| 9/10/2020 | Sold | $161,900+1.3%$122/sqft |
Source: East Tennessee Realtors #1123861 Report a problem | ||
| 7/23/2020 | Pending sale | $159,900$121/sqft |
Source: The Real Estate Firm, Inc. #1123861 Report a problem | ||
| 7/21/2020 | Listed for sale | $159,900+37.6%$121/sqft |
Source: The Real Estate Firm, Inc. #1123861 Report a problem | ||
| 7/22/2016 | Sold | $116,200+190.5%$88/sqft |
Source: Public Record Report a problem | ||
| 2/2/2016 | Sold | $40,000-55.6%$30/sqft |
Source: East Tennessee Realtors #937500 Report a problem | ||
| 11/19/2015 | Listed for sale | $90,000-13.1%$68/sqft |
Source: Crye-Leike Realtors 2512 Wilma Rudolph Blvd. Clarksville, TN 931-647-3400 Report a problem | ||
| 1/23/2015 | Sold | $103,588+8%$78/sqft |
Source: Public Record Report a problem | ||
| 7/28/2010 | Sold | $95,900+88%$72/sqft |
Source: Public Record Report a problem | ||
| 12/21/2009 | Sold | $51,000$39/sqft |
Source: Public Record Report a problem | ||
Public tax history
| Year | Property taxes | Tax assessment |
|---|---|---|
| 2025 | $678 | $43,625 |
| 2024 | $678 | $43,625 |
| 2023 | $678 | $43,625 |
| 2022 | $678 +9.4% | $43,625 +49.1% |
| 2021 | $620 | $29,250 -75% |
| 2020 | $620 | $117,000 |
| 2019 | $620 | $117,000 +11.7% |
| 2018 | $620 | $104,700 +257.9% |
| 2017 | $620 +2.1% | $29,250 |
| 2016 | $607 | -- |
| 2015 | $607 | -- |
| 2014 | $607 0% | -- |
| 2013 | $607 -52% | -- |
| 2012 | $1,264 | -- |
| 2011 | $1,264 +134.9% | $26,225 +15% |
| 2010 | $538 | $22,800 |
Find assessor info on the county website
Monthly payment
Est. payment
Payment breakdown
Explore the cost of this home by adjusting the details. Changes won't be saved.Climate risks
Neighborhood: 37918
Nearby schools
Schools provided by the listing agent
- Elementary: Adrian Burnett
- Middle: Halls
- High: Halls
Source: East Tennessee Realtors. This data may not be complete. We recommend contacting the local school district to confirm school assignments for this home.
Similar homes
- $289,9003 bd2 ba1k sqft6529 Cedarbreeze Rd, Knoxville, TN 37918Active

 MLS ID #1354345, Elena Yakubov, Wallace. East Tennessee Realtors
 - $299,9003 bd2 ba1.1k sqft3625 N Fountaincrest Dr, Knoxville, TN 37918Active
 MLS ID #1352556, Katie M Beeler, Knox Native Real Estate. East Tennessee Realtors
 - $279,5003 bd2 ba1.2k sqft3910 Oakland Dr, Knoxville, TN 37918Active
 MLS ID #1351866, Matt Cupp, Keller Williams Realty. East Tennessee Realtors
 - $339,0003 bd2 ba1.5k sqft4418 Ne Gdn, Knoxville, TN 37918Active
 MLS ID #1354780, Tom Hughes, Realty Executives Associates. East Tennessee Realtors
 - $324,9003 bd2 ba1.3k sqft7120 Hurst Ln, Knoxville, TN 37918ActiveMLS ID #1353326, Ally Wilhite, Signature Homes. East Tennessee Realtors
- $369,9003 bd2 ba1.8k sqft4101 Genny Lynn Dr, Knoxville, TN 37918ActiveMLS ID #1354387, Andy Mason, Elite Realty. East Tennessee Realtors
- $300,0002 bd1 ba1.2k sqft4035 Lonas Dr, Knoxville, TN 37909ActiveMLS ID #1357369, Ashley Finney, The A Team at Realty Executives. East Tennessee Realtors
- $349,9004 bd3 ba1.8k sqft6560 W Garwood Cir, Knoxville, TN 37918ActiveMLS ID #1355161, Andy Mason, Elite Realty. East Tennessee Realtors
- $299,9005 bd3 ba1.5k sqft1101 SE Magnet Pl, Knoxville, TN 37915For Sale
 MLS ID #3528460, Jeff LaRue. RealTracs MLS as distributed by MLS GRID
 - $299,9003 bd1 ba1.2k sqft4317 Fulton Rd, Corryton, TN 37721For SaleMLS ID #3512983, Tonya Bledsoe. RealTracs MLS as distributed by MLS GRID
- $270,0002 bd2 ba1.1k sqft6712 Water Lilly Way, Knoxville, TN 37918For SaleMLS ID #3546328, Carl Young. RealTracs MLS as distributed by MLS GRID
- $379,9004 bd2 ba1.7k sqft5828 Eldridge Rd, Knoxville, TN 37918ActiveMLS ID #1354580, Richard Gamble, Tenth Door Management Co. East Tennessee Realtors
- $304,9003 bd1 ba1.2k sqft3103 Spicewood Ln, Knoxville, TN 37921ActiveMLS ID #1355899, Lori Walton, MG Rise Real Estate Group. East Tennessee Realtors
- $324,9003 bd3 ba1.5k sqft4737 Old Guinn Rd, Knoxville, TN 37931For SaleMLS ID #3603142, Wil Glafenhein. RealTracs MLS as distributed by MLS GRID
- $303,5002 bd1 ba1.5k sqft2537 Shaler Ln, Knoxville, TN 37920For Sale
 MLS ID #713009, Felicia Nicole Cardwell, Southern Charm Homes. Lakeway Area AOR
 - $355,0003 bd2 ba1.8k sqft7813 Cedarcrest Rd, Knoxville, TN 37938ActiveMLS ID #1350147, Anthony Arndt, Pace Probity Asset Management. East Tennessee Realtors
- $339,9003 bd2 ba1.5k sqft4814 Evangeline Ln, Knoxville, TN 37938ActiveMLS ID #1347170, Allison E Ramsey, Keller Williams. East Tennessee Realtors
- $264,9002 bd2 ba1k sqft3847 Tambark Dr, Knoxville, TN 37917ActiveMLS ID #1355696, Aly Brown, Star Realty, Inc.. East Tennessee Realtors
- $379,0003 bd2 ba1.1k sqft4390 McCloud Rd, Knoxville, TN 37938ActiveMLS ID #1352113, Alyssa Renee Champagne, Prime Mountain Properties. East Tennessee Realtors
