The kitchen is a chef's dream, featuring shaker-style cabinets, a chic penny tile backsplash, granite countertops, under-cabinet lighting, and stainless-steel appliances, all illuminated by recessed lighting. The living room, primary bedroom, and guest bedroom all boast picturesque lake views, creating a tranquil retreat in every corner of the home. Both the primary bedroom and living room have direct access to the balcony, perfect for unwinding after a long day. The primary and guest bathrooms mirror the kitchen's elegant updates, with granite countertops, penny tile backsplashes, and timeless subway tile wainscoting. The primary bath also features a premium shower system, adding to the unit's luxurious feel. The crown jewel of this unit is the oversized private garage, offering ample storage and two convenient access points. Additionally, guests will appreciate the two assigned parking spaces. The Three Fountains of Viera community is a haven of convenience and luxury. The kitchen is a chef's dream, featuring shaker-style cabinets, a chic penny tile backsplash, granite countertops, under-cabinet lighting, and stainless-steel appliances, all illuminated by recessed lighting. The living room, primary bedroom, and guest bedroom all boast picturesque lake views, creating a tranquil retreat in every corner of the home. Both the primary bedroom and living room have direct access to the balcony, perfect for unwinding after a long day. The primary and guest bathrooms mirror the kitchen's elegant updates, with granite countertops, penny tile backsplashes, and timeless subway tile wainscoting. The primary bath also features a premium shower system, adding to the unit's luxurious feel. The crown jewel of this unit is the oversized private garage, offering ample storage and two convenient access points. Additionally, guests will appreciate the two assigned parking spaces. The Three Fountains of Viera community is a haven of convenience and luxury. Enjoy private access to The Avenues Town Center, a community pool and spa, putting green, and an expansive grilling area. The clubhouse offers a café, a children's room, and nearby community park with tennis courts , walking trails and soccer fields. With community Wi-Fi, cable TV, and valet trash collection included for your comfort and convenience. Golf enthusiasts can also bring their clubs and cart for a round at Duran Golf Club, known for its exceptional course and dining expirence. Make this exceptional property your new home today!
Sold for $285,000
$285,000
6411 Borasco Dr APT 210, Melbourne, FL 32940
3beds
1,359sqft
Condominium
Built in 2005
-- sqft lot
$278,800 Zestimate®
$210/sqft
$2,042 Estimated rent
Home value
$278,800
$254,000 - $307,000
$2,042/mo
Zestimate® history
Owner options
List your home for rent
$2,042/mo
Rent Zestimate®
Find your next renter with Zillow Rental Manager. Plus, with online applications, you can quickly screen prospective tenants – for free.
$2,042/mo
Rent Zestimate®
Refinance and save
$2,769/mo
Est. payment
Refinancing to a lower rate could help reduce your monthly payments and save thousands over the life of the loan.
$2,769/mo
Est. payment
Explore your selling options
Work with a Zillow partner agent
Leverage their expertise and Zillow's premium Showcase listings to get your home seen by more buyers.
Get startedList with your own agent
Get your home in front of millions of buyers by listing it on Zillow.
Learn how to do itSell it yourself
Take full control of how buyers see your home on Zillow by listing For Sale by Owner (FSBO).
List your homeWhat's special
Shaker-style cabinetsPicturesque lake viewsGranite countertopsElegant updatesRecessed lightingStainless-steel appliancesPenny tile backsplash
Zillow last checked:
Listing updated:
Listed by:
Elliott Hagood 386-690-6546,
Home and Family Real Estate
Bought with:
Nicholas Morehead, 3514465
Real Broker, LLC
Source: Space Coast AOR,MLS#: 1038737
Facts & features
Interior
Bedrooms & bathrooms
- Bedrooms: 3
- Bathrooms: 2
- Full bathrooms: 2
Primary bedroom
- Level: Main
- Area: 165
- Dimensions: 15.00 x 11.00
Bedroom 2
- Level: Main
- Area: 162
- Dimensions: 13.50 x 12.00
Bedroom 3
- Level: Main
- Area: 156.25
- Dimensions: 12.50 x 12.50
Dining room
- Level: Main
- Area: 112.5
- Dimensions: 12.50 x 9.00
Kitchen
- Level: Main
- Area: 120
- Dimensions: 10.00 x 12.00
Living room
- Level: Main
- Area: 234
- Dimensions: 18.00 x 13.00
Other
- Description: Garage APPROX DIMS
- Level: Main
- Area: 250
- Dimensions: 25.00 x 10.00
Heating
- Central, Heat Pump
Cooling
- Central Air, Electric
Appliances
- Included: Dishwasher, Disposal, Electric Range, Microwave, Refrigerator
- Laundry: In Unit
Features
- Breakfast Bar, Ceiling Fan(s), Eat-in Kitchen, Entrance Foyer, Primary Bathroom - Shower No Tub, Walk-In Closet(s)
- Flooring: Vinyl
- Has fireplace: No
Interior area
- Total interior livable area: 1,359 sqft
Property
Parking
- Total spaces: 1.5
- Parking features: Additional Parking, Assigned, Garage, Garage Door Opener, Gated, Guest, Parking Lot, Secured
- Garage spaces: 1.5
Features
- Levels: One
- Stories: 1
- Patio & porch: Covered, Rear Porch
- Exterior features: Balcony, Courtyard, Fire Pit, Outdoor Shower
- Has private pool: Yes
- Pool features: Fenced, Heated, In Ground
- Has spa: Yes
- Spa features: Community, Heated, In Ground
- Has view: Yes
- View description: Lake, Pond, Water
- Has water view: Yes
- Water view: Lake,Pond,Water
- Waterfront features: Lake Front, Pond
Lot
- Size: 3,049 Square Feet
- Features: Other
Details
- Additional structures: Other
- Additional parcels included: 2628035
- Parcel number: 263604760000a.00009.00
- Zoning description: Condominium
- Special conditions: Standard
Construction
Type & style
- Home type: Condo
- Property subtype: Condominium
- Attached to another structure: Yes
Materials
- Frame, Stucco
- Roof: Shingle
Condition
- Updated/Remodeled
- New construction: No
- Year built: 2005
Utilities & green energy
- Electric: Underground
- Sewer: Public Sewer
- Water: Public
- Utilities for property: Cable Connected, Electricity Connected, Sewer Connected, Water Connected
Community & HOA
Community
- Security: 24 Hour Security, Carbon Monoxide Detector(s), Closed Circuit Camera(s), Fire Alarm, Firewall(s), Key Card Entry, Security Fence, Security Gate, Security Lights, Smoke Detector(s), Entry Phone/Intercom, Secured Lobby
- Subdivision: Three Fountains of Viera Condo
HOA
- Has HOA: Yes
- Amenities included: Barbecue, Cable TV, Car Wash Area, Clubhouse, Fitness Center, Gated, Jogging Path, Maintenance Grounds, Management - Part Time, Pool, Spa/Hot Tub, Trash, Water, Management - On Site
- Services included: Cable TV, Internet, Maintenance Grounds, Maintenance Structure, Trash
- HOA fee: $843 monthly
- HOA name: Three Fountains of Viera Condominium Owners Associ
- HOA phone: 321-631-7780
Location
- Region: Melbourne
Financial & listing details
- Price per square foot: $210/sqft
- Tax assessed value: $208,950
- Annual tax amount: $2,849
- Date on market: 3/1/2025
- Listing terms: Cash,Conventional,FHA
- Road surface type: Asphalt, Paved
Price history
| Date | Event | Price |
|---|---|---|
| 7/1/2025 | Sold | $285,000-4.7%$210/sqft |
Source: Space Coast AOR #1038737 Report a problem | ||
| 7/1/2025 | Listing removed | $2,800$2/sqft |
Source: Space Coast AOR #1032375 Report a problem | ||
| 6/2/2025 | Pending sale | $299,000$220/sqft |
Source:  Stellar MLS #NS1082376 Report a problem Stellar MLS #NS1082376 Report a problem | ||
| 6/1/2025 | Contingent | $299,000$220/sqft |
Source: Space Coast AOR #1038737 Report a problem | ||
| 2/14/2025 | Price change | $299,000-3.2%$220/sqft |
Source:  DBAMLS #1202585 Report a problem DBAMLS #1202585 Report a problem | ||
| 12/19/2024 | Listed for rent | $2,800+69.7%$2/sqft |
Source: Space Coast AOR #1032375 Report a problem | ||
| 12/4/2024 | Price change | $309,000-5.2%$227/sqft |
Source: DBAMLS #1202585 Report a problem | ||
| 9/16/2024 | Price change | $325,999-6.9%$240/sqft |
Source: DBAMLS #1202585 Report a problem | ||
| 8/9/2024 | Listed for sale | $349,999+18.6%$258/sqft |
Source: DBAMLS #1202585 Report a problem | ||
| 2/28/2022 | Sold | $295,000-1.6%$217/sqft |
Source: Space Coast AOR #925624 Report a problem | ||
| 1/30/2022 | Contingent | $299,900$221/sqft |
Source: Space Coast AOR #925624 Report a problem | ||
| 1/28/2022 | Listed for sale | $299,900+81.8%$221/sqft |
Source: Space Coast AOR #925624 Report a problem | ||
| 1/12/2021 | Listing removed | -- |
Source: Space Coast AOR Report a problem | ||
| 10/7/2020 | Listed for rent | $1,650+3.1%$1/sqft |
Source: aReal Estate Service Team #887061 Report a problem | ||
| 8/25/2018 | Listing removed | $1,600$1/sqft |
Source: All Brevard Property Management Report a problem | ||
| 6/12/2018 | Listed for rent | $1,600+6.7%$1/sqft |
Source: All Brevard Property Management Report a problem | ||
| 6/4/2018 | Sold | $165,000+94.1%$121/sqft |
Source: Public Record Report a problem | ||
| 5/11/2016 | Listing removed | $1,500$1/sqft |
Source: Karen Gunn-Bardot Report a problem | ||
| 2/22/2016 | Listed for rent | $1,500+15.4%$1/sqft |
Source: Karen Gunn-Bardot Report a problem | ||
| 7/25/2014 | Listing removed | $1,300$1/sqft |
Source: Tropical Realty and Investments #699062 Report a problem | ||
| 6/12/2014 | Listed for rent | $1,300+8.3%$1/sqft |
Source: Tropical Realty and Investments #699062 Report a problem | ||
| 6/9/2012 | Listing removed | $1,200$1/sqft |
Source: Property Management Plus #640900 Report a problem | ||
| 5/17/2012 | Listed for rent | $1,200$1/sqft |
Source: Property Management Plus #640900 Report a problem | ||
| 12/30/2008 | Sold | $85,000-61.3%$63/sqft |
Source: Public Record Report a problem | ||
| 3/1/2008 | Listing removed | $219,900$162/sqft |
Source: NCI #487139 Report a problem | ||
| 2/1/2008 | Listed for sale | $219,900-23.4%$162/sqft |
Source: NCI #487139 Report a problem | ||
| 7/10/2006 | Sold | $286,900$211/sqft |
Source: Public Record Report a problem | ||
Public tax history
| Year | Property taxes | Tax assessment |
|---|---|---|
| 2025 | $2,606 -12.2% | $208,950 -15.7% |
| 2024 | $2,968 +1.5% | $247,780 +2.8% |
| 2023 | $2,924 +26.4% | $241,070 +39.5% |
| 2022 | $2,313 +6.2% | $172,850 +25.3% |
| 2021 | $2,177 +2.1% | $137,980 +2.4% |
| 2020 | $2,133 +1.8% | $134,690 +3% |
| 2019 | $2,095 | $130,780 +1% |
| 2018 | $2,095 -1.4% | $129,490 +6.1% |
| 2017 | $2,124 +1.8% | $122,040 +8% |
| 2016 | $2,086 +5.3% | $113,000 +16% |
| 2015 | $1,981 +13.6% | $97,390 +10% |
| 2014 | $1,743 | $88,540 +6.1% |
| 2013 | -- | $83,460 |
| 2012 | $1,469 -0.1% | -- |
| 2011 | $1,470 +1% | -- |
| 2010 | $1,456 -39.4% | -- |
| 2009 | $2,404 -20.1% | -- |
| 2008 | $3,009 -12.4% | -- |
| 2007 | $3,435 | -- |
Find assessor info on the county website
Neighborhood: Viera West
Nearby homes
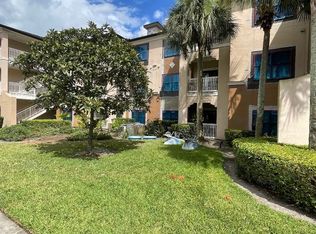
- $182,5002 bd2 ba1.1k sqft6411 Borasco Dr APT 319, Melbourne, FL 32940Off Market
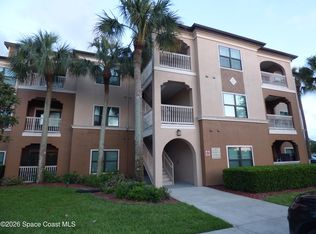
- $172,5002 bd2 ba1.1k sqft6411 Borasco Dr APT 217, Melbourne, FL 32940Pending
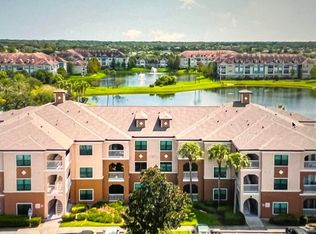
- $180,6002 bd2 ba-- sqft6421 Borasco Dr APT 3209, Melbourne, FL 32940Off Market
- $285,0002 bd2 ba1k sqft6421 Borasco Dr APT 2208, Melbourne, FL 32940Sold

- $193,4002 bd2 ba1.1k sqft6421 Borasco Dr APT 1202, Melbourne, FL 32940Off Market
- $237,700-- bd-- ba1.1k sqft6421 Borasco Dr APT 1204, Melbourne, FL 32940Off Market
- $272,3003 bd2 ba1.3k sqft6421 Borasco Dr APT 1206, Melbourne, FL 32940Off Market
- $214,3002 bd2 ba1.1k sqft6421 Borasco Dr APT 1209, Melbourne, FL 32940Off Market
Nearby schools
GreatSchools rating
- 10/10Quest Elementary SchoolGrades: PK-6Distance: 1.8 mi
- 7/10Viera Middle SchoolGrades: 7-8Distance: 0.7 mi
- 7/10Viera High SchoolGrades: PK,9-12Distance: 0.6 mi
Schools provided by the listing agent
- Elementary: Quest
- Middle: Kennedy
- High: Viera
Source: Space Coast AOR. This data may not be complete. We recommend contacting the local school district to confirm school assignments for this home.
Get a cash offer in 3 minutes
Find out how much your home could sell for in as little as 3 minutes with a no-obligation cash offer.
Estimated market value
$278,800
Get a cash offer in 3 minutes
Find out how much your home could sell for in as little as 3 minutes with a no-obligation cash offer.
Estimated market value
$278,800
- Florida
- Brevard County
- Melbourne
- 32940
- Viera West
- 6411 Borasco Dr Apartment 210
Nearby cities
Nearby neighborhoods
Nearby zip codes
Other Melbourne Topics
