Highest and best offers are called for 3pm on Wednesday, Sept 3. Please contact the agent immediately if you plan to submit an offer.
Welcome to this spacious and inviting open-concept ranch, offering flexible living with a finished basement that includes the option for a fourth bedroom. Enjoy abundant natural light throughout the home, enhanced by skylights and vaulted ceilings in the living room, dining area, and updated kitchen.
This home features two generously sized walk-in closets and a convenient full laundry room on the main level. The attached two-car garage is complemented by additional slab parking and a 16’ x 8’ workshop—perfect for hobbies, storage, or extra workspace.
Step outside to a brand-new deck and enjoy the beautifully sized backyard complete with a brick fire pit—ideal for relaxing or entertaining. Residents also benefit from community access to serene, no-wake Lake Helene, located just one block away.
Nestled in a quiet neighborhood within the Grand Blanc School District, this home offers comfort, space, and a great location.
Sold for $269,000
$269,000
6411 Brookview Dr, Grand Blanc, MI 48439
3beds
2,204sqft
Single Family Residence
Built in 1959
0.37 Acres Lot
$279,100 Zestimate®
$122/sqft
$2,765 Estimated rent
Home value
$279,100
$251,000 - $310,000
$2,765/mo
Zestimate® history
Owner options
List your home for rent
$2,765/mo
Rent Zestimate®
Find your next renter with Zillow Rental Manager. Plus, with online applications, you can quickly screen prospective tenants – for free.
$2,765/mo
Rent Zestimate®
Refinance and save
$1,773/mo
Est. payment
Refinancing to a lower rate could help reduce your monthly payments and save thousands over the life of the loan.
$1,773/mo
Est. payment
Explore your selling options
Work with a Zillow partner agent
Leverage their expertise and Zillow's premium Showcase listings to get your home seen by more buyers.
Get startedList with your own agent
Get your home in front of millions of buyers by listing it on Zillow.
Learn how to do itSell it yourself
Take full control of how buyers see your home on Zillow by listing For Sale by Owner (FSBO).
List your homeWhat's special
Additional slab parkingBeautifully sized backyardAbundant natural lightBrick fire pitBrand-new deckVaulted ceilingsAttached two-car garage
Zillow last checked:
Listing updated:
Listed by:
Spencer D Howell 248-470-2401,
Keller Williams First
Bought with:
Nick Perkowski, 6501343694
Isles Realty, Inc
Source: Realcomp II,MLS#: 20251032140
Facts & features
Interior
Bedrooms & bathrooms
- Bedrooms: 3
- Bathrooms: 3
- Full bathrooms: 3
Primary bedroom
- Level: Entry
- Area: 130
- Dimensions: 13 X 10
Bedroom
- Level: Entry
- Area: 110
- Dimensions: 10 X 11
Bedroom
- Level: Entry
- Area: 110
- Dimensions: 10 X 11
Primary bathroom
- Level: Entry
- Area: 40
- Dimensions: 8 X 5
Other
- Level: Entry
- Area: 28
- Dimensions: 7 X 4
Other
- Level: Basement
- Area: 42
- Dimensions: 7 X 6
Bonus room
- Level: Basement
- Area: 143
- Dimensions: 13 X 11
Dining room
- Level: Entry
- Area: 208
- Dimensions: 16 X 13
Family room
- Level: Basement
- Area: 660
- Dimensions: 30 X 22
Flex room
- Level: Basement
- Area: 168
- Dimensions: 14 X 12
Kitchen
- Level: Entry
- Area: 132
- Dimensions: 12 X 11
Laundry
- Level: Entry
- Area: 70
- Dimensions: 7 X 10
Living room
- Level: Entry
- Area: 209
- Dimensions: 19 X 11
Other
- Level: Entry
- Area: 128
- Dimensions: 16 X 8
Heating
- Forced Air, Natural Gas
Cooling
- Central Air
Appliances
- Included: Dishwasher, Disposal, Exhaust Fan, Free Standing Gas Oven, Free Standing Refrigerator, Water Softener Rented
- Laundry: Electric Dryer Hookup, Gas Dryer Hookup, Washer Hookup
Features
- High Speed Internet, Programmable Thermostat
- Windows: Egress Windows
- Basement: Full,Partially Finished
- Has fireplace: No
Interior area
- Total interior livable area: 2,204 sqft
- Finished area above ground: 1,354
- Finished area below ground: 850
Property
Parking
- Total spaces: 2
- Parking features: Two Car Garage, Attached, Electricityin Garage, Garage Faces Front, Garage Door Opener, Workshop In Garage
- Attached garage spaces: 2
Features
- Levels: One
- Stories: 1
- Entry location: GroundLevelwSteps
- Patio & porch: Deck, Porch
- Pool features: None
- Waterfront features: Lake Privileges
- Body of water: Lake Helene
Lot
- Size: 0.37 Acres
- Dimensions: 100 x 160
Details
- Additional structures: Sheds
- Parcel number: 1212577003
- Special conditions: Short Sale No,Standard
- Other equipment: Dehumidifier
Construction
Type & style
- Home type: SingleFamily
- Architectural style: Ranch
- Property subtype: Single Family Residence
Materials
- Brick, Vinyl Siding
- Foundation: Basement, Crawl Space, Poured
- Roof: Composition
Condition
- New construction: No
- Year built: 1959
- Major remodel year: 2009
Utilities & green energy
- Electric: Volts 220, Circuit Breakers
- Sewer: Public Sewer
- Water: Well
- Utilities for property: Above Ground Utilities, Cable Available
Community & HOA
Community
- Subdivision: ORCHARD HAVEN
HOA
- Has HOA: No
Location
- Region: Grand Blanc
Financial & listing details
- Price per square foot: $122/sqft
- Tax assessed value: $74,293
- Annual tax amount: $4,461
- Date on market: 8/30/2025
- Cumulative days on market: 5 days
- Listing agreement: Exclusive Right To Sell
- Listing terms: Cash,Conventional,Warranty Deed
Price history
| Date | Event | Price |
|---|---|---|
| 10/2/2025 | Sold | $269,000+8%$122/sqft |
Source:  Realcomp II #20251032140 Report a problem Realcomp II #20251032140 Report a problem | ||
| 9/4/2025 | Pending sale | $249,000$113/sqft |
Source: Realcomp II #20251032140 Report a problem | ||
| 8/31/2025 | Listed for sale | $249,000+78%$113/sqft |
Source: Realcomp II #20251032140 Report a problem | ||
| 2/27/2019 | Listing removed | $1,300$1/sqft |
Source: Gebrael Management LLC Report a problem | ||
| 1/29/2019 | Listed for rent | $1,300$1/sqft |
Source: Gebrael Management LLC Report a problem | ||
| 11/19/2016 | Listing removed | $139,900$63/sqft |
Source: American Associates Inc. #30060130 Report a problem | ||
| 11/10/2016 | Pending sale | $139,900$63/sqft |
Source: American Associates Inc. #30060130 Report a problem | ||
| 8/28/2016 | Price change | $139,900-3.5%$63/sqft |
Source: American Associates Inc. #30060130 Report a problem | ||
| 8/8/2016 | Price change | $145,000-3.3%$66/sqft |
Source: American Associates Inc. #30060130 Report a problem | ||
| 7/15/2016 | Listed for sale | $150,000+10.3%$68/sqft |
Source: American Associates Inc. #30060130 Report a problem | ||
| 12/4/2003 | Sold | $136,000$62/sqft |
Source: Public Record Report a problem | ||
| 9/22/2003 | Sold | $136,000$62/sqft |
Source:  MiRealSource #20231924 Report a problem MiRealSource #20231924 Report a problem | ||
Public tax history
| Year | Property taxes | Tax assessment |
|---|---|---|
| 2025 | $4,511 +4.6% | $89,000 +1.1% |
| 2024 | $4,312 | $88,000 +14.3% |
| 2023 | -- | $77,000 +3.2% |
| 2022 | -- | $74,600 -17.8% |
| 2021 | -- | $90,700 +2.5% |
| 2020 | -- | $88,500 +15.8% |
| 2019 | -- | $76,400 +0.7% |
| 2018 | $3,516 | $75,900 +4% |
| 2017 | $3,516 +4.4% | $73,000 +10.1% |
| 2016 | $3,368 | $66,300 +4.9% |
| 2015 | $3,368 | $63,200 +15.8% |
| 2012 | -- | $54,600 -2.3% |
| 2011 | -- | $55,900 -5.3% |
| 2010 | -- | $59,000 -12.2% |
| 2008 | $792 | $67,200 +1.7% |
| 2006 | -- | $66,100 +1.2% |
| 2005 | -- | $65,300 +14.6% |
| 2004 | -- | $57,000 +7.1% |
| 2003 | -- | $53,200 +6% |
| 2002 | -- | $50,200 +6.8% |
| 2001 | -- | $47,000 +10.1% |
| 2000 | -- | $42,700 |
Find assessor info on the county website
Neighborhood: 48439
Nearby homes
- $241,6003 bd1 ba1.5k sqft6399 Brookview Dr, Grand Blanc, MI 48439Off Market
- $250,7003 bd2 ba1.2k sqft6421 Brookview Dr, Grand Blanc, MI 48439Off Market
- $249,8003 bd2 ba1.4k sqft6410 Haven Dr, Grand Blanc, MI 48439Off Market
- $291,4003 bd1 ba2.3k sqft6402 Haven Dr, Grand Blanc, MI 48439Off Market
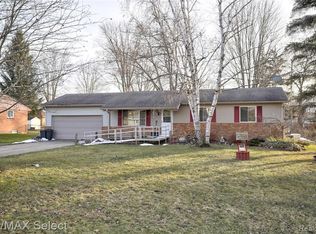
- $214,2003 bd1 ba1.1k sqft6431 Brookview Dr, Grand Blanc, MI 48439Off Market
- $48,800-- bd-- ba-- sqftBrookview Dr, Grand blanc, MI 48439Off Market
- $40,600-- bd-- ba-- sqftBrookview Dr, Grand Blanc, MI 48439Off Market
- $291,0003 bd2 ba2k sqft6408 Brookview Dr, Grand Blanc, MI 48439Off Market
Nearby schools
GreatSchools rating
- 8/10Grand Blanc Middle School EastGrades: 4-8Distance: 0.8 mi
- 7/10Grand Blanc Community High SchoolGrades: 8-12Distance: 2.7 mi
- 9/10Indian Hill Elementary SchoolGrades: K-5Distance: 2.6 mi
Get a cash offer in 3 minutes
Find out how much your home could sell for in as little as 3 minutes with a no-obligation cash offer.
Estimated market value
$279,100
Get a cash offer in 3 minutes
Find out how much your home could sell for in as little as 3 minutes with a no-obligation cash offer.
Estimated market value
$279,100
- Michigan
- Genesee County
- Grand Blanc
- 48439
- 6411 Brookview Dr
Nearby cities
Nearby zip codes
Other Grand Blanc Topics
