An architectural statement by S&R Development, this newly completed estate embodies the pinnacle of modern luxury on a quiet, tree-lined street in Preston Hollow. Spanning more than 6,700 square feet, the residence offers five bedrooms, five full baths, and two half baths, designed with both scale and intimacy in mind. Inside, soaring ceilings and walls of glass flood the home with natural light, while stone feature walls and a floating glass staircase create a sculptural focal point. Custom chandeliers and designer fixtures add a refined layer of artistry throughout. The chef’s kitchen, outfitted with Sub-Zero and Wolf appliances, flows into a dramatic great room crowned by 15-foot ceilings. A richly paneled study, expansive game room, and private gym enhance the home’s versatility. The first-floor primary suite is an indulgent retreat, complete with a spa-inspired bath and a remarkable floor-to-ceiling closet. Upstairs, four spacious en-suite bedrooms each offer walk-in closets, privacy, and comfort. Beyond the interiors, a resort-style pool with water feature, cabana, and beautifully landscaped grounds create an unmatched setting for entertaining. A rare three-car, climate-controlled garage completes this exceptional offering. Seamlessly blending bold architecture with bespoke detail, this Preston Hollow estate defines sophisticated living in one of Dallas’s most prestigious neighborhoods.
Sold
Price Unknown
6411 Chevy Chase Ave, Dallas, TX 75225
5beds
6,700sqft
Single Family Residence
Built in 2025
0.25 Acres Lot
$4,768,800 Zestimate®
$--/sqft
$-- Estimated rent
Home value
$4,768,800
$4.39M - $5.15M
Not available
Zestimate® history
Owner options
List your home for rent
Find your next renter with Zillow Rental Manager. Plus, with online applications, you can quickly screen prospective tenants – for free.
Refinance and save
Refinancing to a lower rate could help reduce your monthly payments and save thousands over the life of the loan.
Explore your selling options
Work with a Zillow partner agent
Leverage their expertise and Zillow's premium Showcase listings to get your home seen by more buyers.
Get startedList with your own agent
Get your home in front of millions of buyers by listing it on Zillow.
Learn how to do itSell it yourself
Take full control of how buyers see your home on Zillow by listing For Sale by Owner (FSBO).
List your homeWhat's special
Zillow last checked:
Listing updated:
Listed by:
Jonathan Rosen 0550139 214-927-1313,
Compass RE Texas, LLC. 214-814-8100
Bought with:
Monica Vallina, 0781942
Briggs Freeman Sotheby's Int'l
Source: NTREIS,MLS#: 21147458
Facts & features
Interior
Bedrooms & bathrooms
- Bedrooms: 5
- Bathrooms: 7
- Full bathrooms: 5
- 1/2 bathrooms: 2
Primary bedroom
- Features: Ceiling Fan(s), En Suite Bathroom, Fireplace, Walk-In Closet(s)
- Level: First
- Dimensions: 20 x 20
Bedroom
- Features: Ceiling Fan(s), En Suite Bathroom, Walk-In Closet(s)
- Level: Second
- Dimensions: 20 x 14
Bedroom
- Features: Ceiling Fan(s), En Suite Bathroom, Walk-In Closet(s)
- Level: Second
- Dimensions: 15 x 14
Bedroom
- Features: Ceiling Fan(s), En Suite Bathroom, Walk-In Closet(s)
- Level: Second
- Dimensions: 15 x 15
Bedroom
- Features: Ceiling Fan(s), En Suite Bathroom, Walk-In Closet(s)
- Level: Second
- Dimensions: 18 x 15
Primary bathroom
- Features: Built-in Features, Dual Sinks, En Suite Bathroom, Garden Tub/Roman Tub, Separate Shower
- Level: First
- Dimensions: 17 x 14
Dining room
- Level: First
- Dimensions: 19 x 10
Exercise room
- Level: Second
- Dimensions: 13 x 9
Other
- Features: Built-in Features, En Suite Bathroom
- Level: Second
- Dimensions: 16 x 5
Other
- Features: Built-in Features, En Suite Bathroom
- Level: Second
- Dimensions: 16 x 5
Other
- Features: Built-in Features, En Suite Bathroom
- Level: Second
- Dimensions: 11 x 9
Other
- Features: Built-in Features, En Suite Bathroom
- Level: Second
- Dimensions: 13 x 6
Game room
- Level: Second
- Dimensions: 26 x 22
Half bath
- Level: First
- Dimensions: 8 x 5
Half bath
- Level: Second
- Dimensions: 0 x 0
Kitchen
- Features: Breakfast Bar, Built-in Features, Eat-in Kitchen, Kitchen Island, Walk-In Pantry
- Level: First
- Dimensions: 22 x 12
Living room
- Features: Fireplace
- Level: First
- Dimensions: 30 x 22
Mud room
- Features: Built-in Features
- Level: First
- Dimensions: 10 x 7
Office
- Level: First
- Dimensions: 19 x 15
Utility room
- Features: Built-in Features, Utility Room, Utility Sink
- Level: First
- Dimensions: 13 x 7
Heating
- Central
Cooling
- Central Air, Electric
Appliances
- Included: Some Gas Appliances, Built-In Refrigerator, Double Oven, Dishwasher, Disposal, Microwave, Plumbed For Gas, Range, Some Commercial Grade, Vented Exhaust Fan
Features
- Wet Bar, Built-in Features, Chandelier, Decorative/Designer Lighting Fixtures, Eat-in Kitchen, High Speed Internet, Kitchen Island, Pantry, Paneling/Wainscoting, Smart Home, Cable TV, Walk-In Closet(s), Wired for Sound
- Flooring: Wood
- Has basement: No
- Number of fireplaces: 3
- Fireplace features: Gas, Living Room, Primary Bedroom, Wood Burning
Interior area
- Total interior livable area: 6,700 sqft
Property
Parking
- Total spaces: 3
- Parking features: Garage Faces Front, Garage, Garage Door Opener, Tandem
- Attached garage spaces: 3
Features
- Levels: Two
- Stories: 2
- Pool features: Cabana, Gunite, In Ground, Pool
Lot
- Size: 0.25 Acres
- Dimensions: 75 x 148
Details
- Parcel number: 00000406303000000
Construction
Type & style
- Home type: SingleFamily
- Architectural style: Contemporary/Modern,Detached
- Property subtype: Single Family Residence
Materials
- Stucco
- Foundation: Pillar/Post/Pier
- Roof: Metal
Condition
- Year built: 2025
Utilities & green energy
- Sewer: Public Sewer
- Water: Public
- Utilities for property: Sewer Available, Water Available, Cable Available
Community & HOA
Community
- Features: Curbs
- Subdivision: Preston Hills Estates
HOA
- Has HOA: No
Location
- Region: Dallas
Financial & listing details
- Tax assessed value: $2,400,490
- Annual tax amount: $53,452
- Date on market: 1/16/2026
- Cumulative days on market: 173 days
- Listing terms: Cash,Conventional
- Road surface type: Asphalt
Price history
| Date | Event | Price |
|---|---|---|
| 7/28/2026 | Sold | -- |
Source: NTREIS #21147458 Report a problem | ||
| 7/9/2026 | Pending sale | $4,775,000$713/sqft |
Source: NTREIS #21147458 Report a problem | ||
| 4/13/2026 | Price change | $4,775,000-4.4%$713/sqft |
Source: NTREIS #21147458 Report a problem | ||
| 1/16/2026 | Listed for sale | $4,995,000$746/sqft |
Source: NTREIS #21147458 Report a problem | ||
| 12/15/2025 | Listing removed | $4,995,000$746/sqft |
Source: NTREIS #21050777 Report a problem | ||
| 9/18/2025 | Listed for sale | $4,995,000-2.5%$746/sqft |
Source: NTREIS #21050777 Report a problem | ||
| 8/18/2025 | Listing removed | $5,125,000$765/sqft |
Source: NTREIS #20924168 Report a problem | ||
| 5/2/2025 | Listed for sale | $5,125,000+345.7%$765/sqft |
Source: NTREIS #20924168 Report a problem | ||
| 8/31/2023 | Sold | -- |
Source: NTREIS #20400986 Report a problem | ||
| 8/14/2023 | Pending sale | $1,150,000$172/sqft |
Source: NTREIS #20400986 Report a problem | ||
| 8/10/2023 | Listed for sale | $1,150,000+77.2%$172/sqft |
Source: NTREIS #20400986 Report a problem | ||
| 5/4/2015 | Listing removed | $649,000$97/sqft |
Source: Allie Beth Allman & Assoc. #13132076 Report a problem | ||
| 4/23/2015 | Pending sale | $649,000$97/sqft |
Source: Allie Beth Allman & Assoc. #13132076 Report a problem | ||
| 4/23/2015 | Listed for sale | $649,000+41.1%$97/sqft |
Source: Allie Beth Allman & Assoc. #13132076 Report a problem | ||
| 8/31/2011 | Listing removed | $459,999$69/sqft |
Source: Keller Williams, Urban Dallas #11533053 Report a problem | ||
| 7/17/2011 | Price change | $459,999-2.1%$69/sqft |
Source: Keller Williams, Urban Dallas #11533053 Report a problem | ||
| 6/18/2011 | Price change | $469,999-0.6%$70/sqft |
Source: Keller Williams, Urban Dallas #11533053 Report a problem | ||
| 5/29/2011 | Price change | $473,000-1.3%$71/sqft |
Source: Keller Williams, Urban Dallas #11533053 Report a problem | ||
| 5/21/2011 | Price change | $479,000-1.2%$71/sqft |
Source: Keller Williams, Urban Dallas #11533053 Report a problem | ||
| 5/5/2011 | Price change | $484,999-0.9%$72/sqft |
Source: Keller Williams, Urban Dallas #11533053 Report a problem | ||
| 4/27/2011 | Price change | $489,500-1.1%$73/sqft |
Source: Keller Williams, Urban Dallas #11533053 Report a problem | ||
| 4/20/2011 | Price change | $494,999-0.4%$74/sqft |
Source: Keller Williams, Urban Dallas #11533053 Report a problem | ||
| 4/14/2011 | Price change | $497,000-0.2%$74/sqft |
Source: Keller Williams, Urban Dallas #11533053 Report a problem | ||
| 4/2/2011 | Price change | $498,000-0.4%$74/sqft |
Source: Keller Williams, Urban Dallas #11533053 Report a problem | ||
| 3/24/2011 | Price change | $499,999-1%$75/sqft |
Source: Keller Williams, Urban Dallas #11533053 Report a problem | ||
| 3/18/2011 | Price change | $505,000-0.8%$75/sqft |
Source: Keller Williams, Urban Dallas #11533053 Report a problem | ||
| 3/15/2011 | Listed for sale | $509,000$76/sqft |
Source: Keller Williams, Urban Dallas #11533053 Report a problem | ||
Public tax history
| Year | Property taxes | Tax assessment |
|---|---|---|
| 2025 | $53,452 +282.6% | $2,400,490 +284.1% |
| 2024 | $13,969 -4.6% | $625,000 -25.6% |
| 2023 | $14,644 -3.4% | $839,950 +14.3% |
| 2022 | $15,154 -1.3% | $734,790 +4.8% |
| 2021 | $15,356 -2.8% | $700,970 |
| 2020 | $15,798 +7.7% | $700,970 +8.3% |
| 2019 | $14,672 -4% | $647,130 |
| 2018 | $15,291 +8.8% | $647,130 +3.7% |
| 2017 | $14,049 0% | $623,800 |
| 2016 | $14,050 +29.6% | $623,800 +16.4% |
| 2015 | $10,843 | $535,900 +5.3% |
| 2014 | $10,843 | $508,890 |
| 2013 | -- | -- |
| 2012 | -- | -- |
| 2011 | -- | -- |
| 2010 | -- | -- |
| 2009 | -- | -- |
| 2008 | -- | -- |
| 2007 | -- | -- |
| 2005 | -- | -- |
| 2004 | -- | -- |
| 2003 | -- | -- |
| 2002 | -- | -- |
| 2001 | -- | -- |
Find assessor info on the county website
Neighborhood: 75225
Nearby homes
- $960,9003 bd1 ba1.6k sqft6419 Chevy Chase Ave, Dallas, TX 75225Off Market
- $2,115,4004 bd5 ba4.8k sqft6405 Chevy Chase Ave, Dallas, TX 75225Off Market
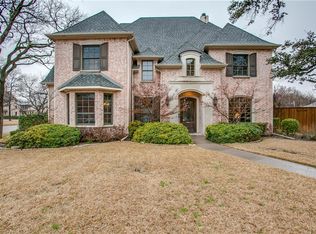
- $2,659,9005 bd6 ba6.3k sqft6410 Woodland Dr, Dallas, TX 75225Off Market
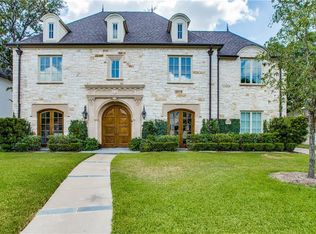
- $2,563,8005 bd6 ba5.3k sqft6418 Woodland Dr, Dallas, TX 75225Off Market
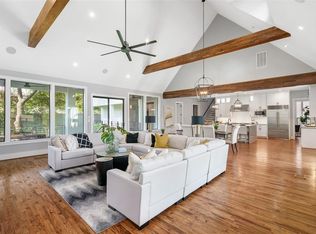
- $1,201,3003 bd2 ba2.3k sqft6404 Woodland Dr, Dallas, TX 75225Off Market
- $--5 bd6 ba4.9k sqft6427 Chevy Chase Ave, Dallas, TX 75225Sold
- $2,617,7004 bd5 ba5.2k sqft6410 Chevy Chase Ave, Dallas, TX 75225Off Market
- $1,079,0003 bd2 ba2.1k sqft6418 Chevy Chase Ave, Dallas, TX 75225Off Market
Nearby schools
GreatSchools rating
- 5/10Preston Hollow Elementary SchoolGrades: PK-5Distance: 0.6 mi
- 5/10Benjamin Franklin Middle SchoolGrades: 6-8Distance: 1.1 mi
- 4/10Hillcrest High SchoolGrades: 9-12Distance: 0.9 mi
Schools provided by the listing agent
- Elementary: Prestonhol
- Middle: Benjamin Franklin
- High: Hillcrest
- District: Dallas ISD
Source: NTREIS. This data may not be complete. We recommend contacting the local school district to confirm school assignments for this home.
Get a cash offer in 3 minutes
Find out how much your home could sell for in as little as 3 minutes with a no-obligation cash offer.
Estimated market value
$4,768,800
Get a cash offer in 3 minutes
Find out how much your home could sell for in as little as 3 minutes with a no-obligation cash offer.
Estimated market value
$4,768,800
- Texas
- Dallas County
- Dallas
- 75225
- 6411 Chevy Chase Ave
