Skip main navigation
Closed
  • $425,000

    6411 Compass Dr, Flowery Branch, GA 30542

    3beds
    2,865sqft
    Single Family Residence
    Built in 2000
    0.37 Acres Lot
    $421,300 Zestimate®
    $148/sqft
    $2,339 Estimated rent

    Home value

    $421,300

    $388,000 - $459,000

    $2,339/mo

    Zestimate® history
    Loading
    Loading...

    Owner options

    List your home for rent

    $2,339/mo

    Rent Zestimate®

    Find your next renter with Zillow Rental Manager. Plus, with online applications, you can quickly screen prospective tenants – for free.

    Learn more

    $2,339/mo

    Rent Zestimate®

    Refinance and save

    $3,091/mo

    Est. payment

    Refinancing to a lower rate could help reduce your monthly payments and save thousands over the life of the loan.

    See today's rates

    $3,091/mo

    Est. payment

    Explore your selling options

    Work with a Zillow partner agent

    Leverage their expertise and Zillow's premium Showcase listings to get your home seen by more buyers.

    Get started

    List with your own agent

    Get your home in front of millions of buyers by listing it on Zillow.

    Learn how to do it

    Sell it yourself

    Take full control of how buyers see your home on Zillow by listing For Sale by Owner (FSBO).

    List your home

    What's special

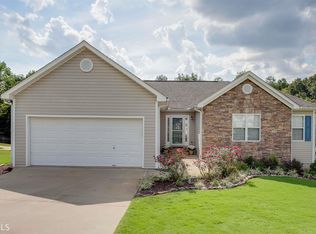
    Spacious Ranch with Upgrades & Basement Suite - Flowery Branch Gem! Welcome to this Certified ranch-style home tucked away in a quiet cul-de-sac in the Compass Point Neighborhood of Hall County. House has been Inspected, HVAC serviced, Septic serviced, and comes with a one year renewable Home Warranty. This property offers privacy, space, and flexibility with room to grow and customize. Large yard with mature plantings and fruit trees in the front. Enjoy a fenced backyard, upper deck, and a covered lower patio backing up to serene woods-privately owned by the Compass Pointe neighborhood for several hundred feet. That means no one can build behind you, offering lasting peace and privacy. Inside, you'll find real hardwood floors throughout the main level, plenty of windows and sunlight. A stunning double-sided stone fireplace creates flexible options for the living room under a vaulted ceiling. A refreshed kitchen features granite countertops, a new backsplash, and artisan finished cabinets with plenty of space to gather. An adjacent dining room space rounds out the main level's great room. Granite countertops add a touch of elegance to the updated bathrooms along with new tile in the bathrooms, showers , and laundry room. Double sinks, separate shower and soaking tub, with a water closet found in the on suite and large walk closet make for a wonderful primary bedroom on the main level. Upstairs is a 270 sq ft energy-efficient foam insulation unfinished, bonus room over the garage-perfect for a future, private bedroom, home office, or flex space. The daylight basement is a standout: it includes a full second kitchen with cooktop, vent hood, microwave, sink, breakfast bar, and room for a full-size refrigerator with custom cabinets. This kitchen looks over a game room with a Pool Table that flows into a Home Theater space; with an acoustically transparent screen (room for speakers behind it) and fully wired for your surround sound system and projector. An exterior door leads out to the covered deck in the rear yard for indoor and outdoor entertainment. Plus, there's a bonus room with closet and an attached full bath. The rest of the basement is a large (650+sq ft) unfinished space with stud walls for extra rooms: a workshop, home office, anything you want. And a second exterior door to the side yard. Located in an established neighborhood you'll enjoy easy access to Lake Lanier, Lake Lanier Islands, Chateau Elan, the Mall of Georgia, and several nearby golf courses. Or just stay near home and spend time at the neighborhood pool and play area. This home offers the perfect combination of privacy, upgrades, space, and location, ready for you to move in now and make it your own.

    Zillow last checked:

    Listing updated:

    Listed by:

    David Tatu david.tatu@metrobrokers.com,

    BHGRE Metro Brokers

    Bought with:

    Christine Jones, 422258

    Keller Williams Community Partners

    Source: GAMLS,MLS#: 10552467MLS Logo

    Facts & features

    Interior

    Bedrooms & bathrooms
    • Bedrooms: 3
    • Bathrooms: 3
    • Full bathrooms: 3
    • Main level bathrooms: 2
    • Main level bedrooms: 3
    Rooms
    • Room types: Bonus Room, Media Room
    Kitchen
    • Features: Second Kitchen
    Heating
    • Electric, Central
    Cooling
    • Ceiling Fan(s), Central Air
    Appliances
    • Included: Dishwasher, Electric Water Heater, Dryer, Microwave, Washer, Refrigerator
    • Laundry: Laundry Closet, In Hall
    Features
    • Walk-In Closet(s), Double Vanity, High Ceilings, Master On Main Level, Separate Shower
    • Flooring: Carpet
    • Basement: Partial,Daylight,Exterior Entry,Interior Entry
    • Attic: Expandable,Pull Down Stairs
    • Number of fireplaces: 1
    • Common walls with other units/homes: No Common Walls
    Interior area
    • Total structure area: 2,865
    • Total interior livable area: 2,865 sqft
    • Finished area above ground: 1,765
    • Finished area below ground: 1,100

    Property

    Parking
    • Total spaces: 2
    • Parking features: Garage, Kitchen Level, Side/Rear Entrance, Off Street, Garage Door Opener
    • Has garage: Yes
    Features
    • Levels: Three Or More
    • Stories: 3
    • Patio & porch: Deck, Patio
    • Fencing: Back Yard,Wood
    Lot
    • Size: 0.37 Acres
    • Features: Cul-De-Sac
    • Residential vegetation: Grassed
    Details
    • Parcel number: 08134A000129
    • Other equipment: Home Theater

    Construction

    Type & style
    • Home type: SingleFamily
    • Architectural style: Ranch
    • Property subtype: Single Family Residence
    Materials
    • Vinyl Siding
    • Roof: Composition
    Condition
    • Resale
    • New construction: No
    • Year built: 2000
    Details
    • Warranty included: Yes

    Utilities & green energy

    • Electric: 220 Volts
    • Sewer: Septic Tank
    • Water: Public
    • Utilities for property: Cable Available, Electricity Available, Underground Utilities, Phone Available

    Community & HOA

    Community
    • Features: Pool
    • Subdivision: COMPASS POINTE
    HOA
    • Has HOA: Yes
    • Services included: Swimming
    • HOA fee: $300 annually
    Location
    • Region: Flowery Branch

    Financial & listing details

    • Price per square foot: $148/sqft
    • Tax assessed value: $457,000
    • Annual tax amount: $4,400
    • Date on market: 6/27/2025
    • Cumulative days on market: 71 days
    • Listing agreement: Exclusive Right To Sell
    • Listing terms: Cash,Conventional,FHA,VA Loan
    • Electric utility on property: Yes

    Price history

    DateEventPrice
    9/26/2025Sold$425,000-3.4%$148/sqft
    Source: GAMLS #10552467 Report a problem
    9/6/2025Pending sale$439,900$154/sqft
    Source: GAMLS #10552467 Report a problem
    8/7/2025Price change$439,900-1.1%$154/sqft
    Source: FMLS GA #7605491 Report a problem
    7/17/2025Price change$444,900-1.1%$155/sqft
    Source: GAMLS #10552467 Report a problem
    6/27/2025Listed for sale$449,900+38.4%$157/sqft
    Source: GAMLS #10552467 Report a problem
    3/5/2021Sold$325,000$113/sqft
    Source: Public Record Report a problem
    1/30/2021Pending sale$325,000$113/sqft
    Source: GAMLS #8919098 Report a problem
    1/28/2021Listed for sale$325,000+58.5%$113/sqft
    Source: GAMLS #8919098 Report a problem
    12/8/2014Sold$205,000-2.3%$72/sqft
    Source: FMLS GA #5346441 Report a problem
    11/9/2014Pending sale$209,900$73/sqft
    Source: JWC REAL ESTATE #07339045 Report a problem
    10/16/2014Listed for sale$209,900+28%$73/sqft
    Source: JWC REAL ESTATE LLC #5346441 Report a problem
    9/17/2001Sold$164,000+6.2%$57/sqft
    Source: Public Record Report a problem
    5/31/2000Sold$154,400$54/sqft
    Source: Public Record Report a problem

    Public tax history

    YearProperty taxesTax assessment
    2025$4,526 +2.9%$182,800 +2.6%
    2024$4,399 +0.4%$178,160 +3.9%
    2023$4,382 +25.3%$171,400 +27.6%
    2022$3,496 +10.9%$134,360 +20%
    2021$3,154 +8.5%$112,000 +8.6%
    2020$2,906 +1.7%$103,160 +5%
    2019$2,858 +10.3%$98,240 +9.5%
    2018$2,591 -1%$89,680 +11.3%
    2017$2,618 +16.8%$80,600 +2.1%
    2016$2,241 +26.5%$78,960 +6.9%
    2015$1,772 $73,840 +20.6%
    2014$1,772 $61,245
    2013-- --
    2012-- --
    2011-- --
    2010-- --
    2009$1,925 +14.6%--
    2007$1,680 +9.7%--
    2006$1,532 +3.6%--
    2005$1,479 +4.1%--
    2004$1,420 +3.7%--
    2003$1,370 +2.8%--
    2002$1,332 -1.2%--
    2001$1,348 --
    Find assessor info on the county website

    Neighborhood: 30542

    Nearby schools

    GreatSchools rating
    Schools provided by the listing agent
    • Elementary: Flowery Branch
    • Middle: West Hall
    • High: West Hall

    Source: GAMLS. This data may not be complete. We recommend contacting the local school district to confirm school assignments for this home.

    Get a cash offer in 3 minutes
    Find out how much your home could sell for in as little as 3 minutes with a no-obligation cash offer.
    Estimated market value
    $421,300
    Get a cash offer in 3 minutes
    Find out how much your home could sell for in as little as 3 minutes with a no-obligation cash offer.
    Estimated market value
    $421,300