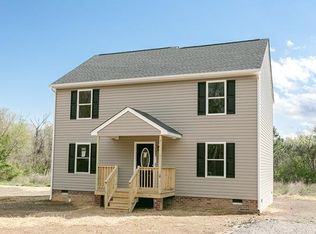
Step into space, comfort, and functionality at 6411 Daytona Drive. This one-level home sits on 1.5 acres with a 6-car asphalt driveway, cleared yard space, and multiple sheds for storage or hobbies. Enjoy a welcoming front entry framed by simple, tasteful landscaping and crisp white railings.
Inside, you’ll find an open concept layout with a large living area that flows into a spacious kitchen featuring granite countertops, a center island with seating, cherry wood cabinetry, stainless appliances, and a pantry with pull-down lighting. The warm-toned flooring and natural light tie the main area together beautifully.
The generously sized primary suite offers a walk-in closet and an en suite bath with dual vanities and granite countertops. Two additional bedrooms share a second full bath—also with a double vanity—and offer flexibility for guest space, a home office, or a shared bedroom setup.
A dedicated laundry area, extra storage racks, and a large walk-in closet provide practical organization solutions. Step out back to enjoy a deck overlooking the expansive backyard, complete with a patio dining area, play space, garden beds, and two sheds.
Updates include front yard landscaping, extended yard clearing, and added storage options. Located in a peaceful setting with room to spread out—this home combines indoor comfort with outdoor freedom.
Sold for $310,000
$310,000
6411 Daytona Dr, Richmond, VA 23225
3beds
1,160sqft
Single Family Residence
Built in 2016
1.57 Acres Lot
$323,500 Zestimate®
$267/sqft
$2,142 Estimated rent
Home value
$323,500
$288,000 - $362,000
$2,142/mo
Zestimate® history
Owner options
List your home for rent
$2,142/mo
Rent Zestimate®
Find your next renter with Zillow Rental Manager. Plus, with online applications, you can quickly screen prospective tenants – for free.
$2,142/mo
Rent Zestimate®
Refinance and save
$1,970/mo
Est. payment
Refinancing to a lower rate could help reduce your monthly payments and save thousands over the life of the loan.
$1,970/mo
Est. payment
Explore your selling options
Work with a Zillow partner agent
Leverage their expertise and Zillow's premium Showcase listings to get your home seen by more buyers.
Get startedList with your own agent
Get your home in front of millions of buyers by listing it on Zillow.
Learn how to do itSell it yourself
Take full control of how buyers see your home on Zillow by listing For Sale by Owner (FSBO).
List your homeWhat's special
Zillow last checked:
Listing updated:
Listed by:
Daniel Keeton 804-395-7081,
Keeton & Co Real Estate,
April Jordan 804-592-8501,
Keeton & Co Real Estate
Bought with:
Luis Rivas Martinez, 0225273269
Hardesty Homes
Source: CVRMLS,MLS#: 2517129 Originating MLS: Central Virginia Regional MLS
Originating MLS: Central Virginia Regional MLSFacts & features
Interior
Bedrooms & bathrooms
- Bedrooms: 3
- Bathrooms: 2
- Full bathrooms: 2
Other
- Description: Tub & Shower
- Level: First
Heating
- Electric, Heat Pump, Hot Water
Cooling
- Central Air
Appliances
- Included: Dryer, Electric Cooking, Electric Water Heater, Freezer, Disposal, Ice Maker, Microwave, Oven, Refrigerator, Stove, Washer
- Laundry: Washer Hookup, Dryer Hookup
Features
- Bedroom on Main Level, Ceiling Fan(s), Dining Area, Double Vanity, Eat-in Kitchen, Granite Counters, Kitchen Island, Bath in Primary Bedroom, Main Level Primary, Pantry, Recessed Lighting, Walk-In Closet(s), Central Vacuum
- Flooring: Laminate, Partially Carpeted, Tile
- Doors: Storm Door(s)
- Windows: Screens
- Basement: Crawl Space
- Attic: Access Only
Interior area
- Total interior livable area: 1,160 sqft
- Finished area above ground: 1,160
- Finished area below ground: 0
Property
Parking
- Parking features: Driveway, Paved
- Has uncovered spaces: Yes
Features
- Levels: One
- Stories: 1
- Patio & porch: Front Porch, Deck, Porch
- Exterior features: Deck, Porch, Paved Driveway
- Pool features: None
- Fencing: None
- Waterfront features: Water Access
Lot
- Size: 1.57 Acres
Details
- Additional structures: Shed(s)
- Parcel number: C0070553027
- Zoning description: R-3
- Other equipment: Air Purifier
Construction
Type & style
- Home type: SingleFamily
- Architectural style: Ranch
- Property subtype: Single Family Residence
Materials
- Block, Drywall, Vinyl Siding
- Roof: Shingle
Condition
- Resale
- New construction: No
- Year built: 2016
Utilities & green energy
- Sewer: Public Sewer
- Water: Public
Community & HOA
Community
- Security: Smoke Detector(s)
- Subdivision: None
Location
- Region: Richmond
Financial & listing details
- Price per square foot: $267/sqft
- Tax assessed value: $307,000
- Annual tax amount: $3,480
- Date on market: 12/12/2025
- Ownership: Individuals
- Ownership type: Sole Proprietor
Price history
| Date | Event | Price |
|---|---|---|
| 9/12/2025 | Sold | $310,000-3.1%$267/sqft |
Source:  CVRMLS #2517129 Report a problem CVRMLS #2517129 Report a problem | ||
| 7/31/2025 | Pending sale | $319,900$276/sqft |
Source: CVRMLS #2517129 Report a problem | ||
| 7/18/2025 | Price change | $319,900-1.8%$276/sqft |
Source: CVRMLS #2517129 Report a problem | ||
| 7/2/2025 | Price change | $325,900-0.9%$281/sqft |
Source: CVRMLS #2517129 Report a problem | ||
| 6/19/2025 | Listed for sale | $328,950+121.5%$284/sqft |
Source: CVRMLS #2517129 Report a problem | ||
| 6/17/2016 | Sold | $148,500-1%$128/sqft |
Source: CVRMLS #1604390 Report a problem | ||
| 4/21/2016 | Price change | $149,950-3.3%$129/sqft |
Source: Cypress Realty Company #1604390 Report a problem | ||
| 2/19/2016 | Listed for sale | $155,000+1140%$134/sqft |
Source: Cypress Realty Company #1604390 Report a problem | ||
| 2/24/2015 | Sold | $12,500-37.5%$11/sqft |
Source: CVRMLS #1432008 Report a problem | ||
| 11/27/2014 | Listed for sale | $20,000$17/sqft |
Source: Joyner Fine Properties #1432008 Report a problem | ||
Public tax history
| Year | Property taxes | Tax assessment |
|---|---|---|
| 2025 | $3,684 +5.9% | $307,000 +5.9% |
| 2024 | $3,480 +13.3% | $290,000 +13.3% |
| 2023 | $3,072 | $256,000 |
| 2022 | $3,072 +46.3% | $256,000 +46.3% |
| 2021 | $2,100 +2.9% | $175,000 +2.9% |
| 2020 | $2,040 +4.9% | $170,000 +4.9% |
| 2019 | $1,944 +13.3% | $162,000 +13.3% |
| 2018 | $1,716 +205.5% | $143,000 +1.4% |
| 2017 | $562 | $141,000 +39.6% |
| 2016 | $562 | $101,000 +236.7% |
| 2015 | $562 | $30,000 |
| 2014 | $562 | $30,000 |
| 2013 | -- | $30,000 |
| 2012 | -- | $30,000 |
| 2011 | -- | $30,000 |
| 2010 | -- | $30,000 |
| 2009 | -- | $30,000 +80.7% |
| 2008 | -- | $16,600 -53.4% |
| 2007 | -- | $35,600 +381.1% |
| 2006 | -- | $7,400 +5.7% |
| 2005 | -- | $7,000 +20.7% |
| 2003 | -- | $5,800 +7.4% |
| 2002 | -- | $5,400 +8% |
| 2001 | $72 | $5,000 |
Find assessor info on the county website
Neighborhood: Worthington
Nearby homes
- $396,2003 bd3 ba1.7k sqft6401 Daytona Dr, Richmond, VA 23225Off Market
- $383,0003 bd3 ba1.7k sqft6421 Daytona Dr, Richmond, VA 23225Off Market
- $323,5003 bd2 ba1.1k sqft6391 Daytona Dr, Richmond, VA 23225Off Market

- $76,000-- bd-- ba-- sqft6341 Daytona Dr, Richmond, VA 23225Off Market
- $224,3003 bd1 ba1.1k sqft6407 Balsam Rd, Richmond, VA 23225Off Market
- $174,000-- bd-- ba-- sqft6441 Daytona Dr, Richmond, VA 23225Off Market
- $75,0002.182 Acres6321 Daytona Dr, Richmond, VA 23225Sold
- $251,5003 bd2 ba1.1k sqft6413 Balsam Rd, Richmond, VA 23225Off Market
Nearby schools
GreatSchools rating
- 1/10Miles Jones Elementary SchoolGrades: PK-5Distance: 1.3 mi
- 1/10River City MiddleGrades: 6-8Distance: 0.5 mi
- 2/10Huguenot High SchoolGrades: 9-12Distance: 3.4 mi
Schools provided by the listing agent
- Elementary: Miles Jerome Jones
- Middle: River City
- High: Huguenot
Source: CVRMLS. This data may not be complete. We recommend contacting the local school district to confirm school assignments for this home.
Get a cash offer in 3 minutes
Find out how much your home could sell for in as little as 3 minutes with a no-obligation cash offer.
Estimated market value
$323,500
Get a cash offer in 3 minutes
Find out how much your home could sell for in as little as 3 minutes with a no-obligation cash offer.
Estimated market value
$323,500
- Virginia
- Richmond City
- Richmond
- 23225
- Worthington
- 6411 Daytona Dr
Nearby cities
Nearby neighborhoods
Nearby zip codes
Other Richmond Topics
