Skip main navigation
Closed
  • $261,900

    6411 Dumont Dr, Fort Wayne, IN 46815

    4beds
    2,488sqft
    Single Family Residence
    Built in 1977
    9,583 Square Feet Lot
    $303,400 Zestimate®
    $--/sqft
    $2,305 Estimated rent

    Home value

    $303,400

    $288,000 - $319,000

    $2,305/mo

    Zestimate® history
    Loading
    Loading...

    Owner options

    List your home for rent

    $2,305/mo

    Rent Zestimate®

    Find your next renter with Zillow Rental Manager. Plus, with online applications, you can quickly screen prospective tenants – for free.

    Learn more

    $2,305/mo

    Rent Zestimate®

    Refinance and save

    $1,631/mo

    Est. payment

    Refinancing to a lower rate could help reduce your monthly payments and save thousands over the life of the loan.

    See today's rates

    $1,631/mo

    Est. payment

    Explore your selling options

    Work with a Zillow partner agent

    Leverage their expertise and Zillow's premium Showcase listings to get your home seen by more buyers.

    Get started

    List with your own agent

    Get your home in front of millions of buyers by listing it on Zillow.

    Learn how to do it

    Sell it yourself

    Take full control of how buyers see your home on Zillow by listing For Sale by Owner (FSBO).

    List your home

    What's special

    New carpet installedLarge patioMulti level trex deckBeautiful sunroomDouble pane windowsCathedral ceilingEn suite master
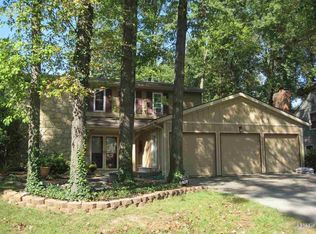
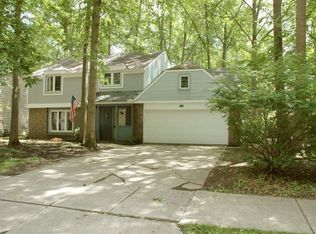
    UPGRADES & UPDATES exceeding $15,000 for this virtually impossible find for a 4 bedroom 2 1/2 bathroom home with en suite master (That could be easily converted to a 5 bedroom) is nestled on a beautiful wooded low traffic street in a quiet subdivision. This home has almost 3,000 square feet with a basement area that is partially finished and ready to be turned into an amazing man cave. Enjoy your huge tree shaded back yard that includes a basketball court, multi level Trex deck, large patio and fire pit completely fenced in for your children’s safety! UPGRADES & UPDATES exceeding $15,000 include; New carpet installed upstairs and downstairs. (2022 & 2023) $8,000. Much of the home has been freshly painted. (2023) $4,000. Professional new electrical work installed throughout the home as well as new outlets and covers. (2023) $3,000. The roof was replaced with a complete tear off just recently in 2016. The windows in this home or not original and have all been replaced with double pane windows. Beautiful updated wood laminate flooring installed on the main level of the home. Enjoy summer evenings and your beautiful sunroom with cathedral ceiling while you enjoy the view of your wooded backyard. This home is very conveniently located next to many of Fort Wayne‘s most popular amenities such as: many upscale restaurants, 3 very large major health clubs YMCA, Anytime fitness, Iron Society Gym also within minutes of Walmart, Kroger, Target and Meijer. Very convenient shopping within five minutes at Georgetown Square as well as easy access to Kreager Park and Whispering Creek Golf Club. This home will sell extremely fast so please schedule your showing today.

    Zillow last checked:

    Listing updated:

    Listed by:

    Aaron Shively 260-705-9555,

    Pinnacle Group Real Estate Services

    Bought with:

    Tony Picillo, RB14043677

    Coldwell Banker Real Estate Gr

    Source: IRMLS,MLS#: 202327630MLS Logo

    Facts & features

    Interior

    Bedrooms & bathrooms
    • Bedrooms: 4
    • Bathrooms: 3
    • Full bathrooms: 2
    • 1/2 bathrooms: 1
    Bedroom 1
    • Level: Upper
    Bedroom 2
    • Level: Upper
    Dining room
    • Level: Main
    • Area: 132
    • Dimensions: 12 x 11
    Family room
    • Level: Main
    • Area: 247
    • Dimensions: 13 x 19
    Kitchen
    • Level: Main
    • Area: 132
    • Dimensions: 11 x 12
    Living room
    • Level: Main
    • Area: 216
    • Dimensions: 12 x 18
    Heating
    • Natural Gas, Forced Air
    Cooling
    • Central Air
    Appliances
    • Included: Dishwasher, Microwave, Refrigerator, Washer, Dryer-Electric, Ice Maker, Exhaust Fan, Electric Oven
    • Laundry: Electric Dryer Hookup
    Features
    • 1st Bdrm En Suite, Bookcases, Laminate Counters, Crown Molding, Natural Woodwork
    • Flooring: Carpet, Laminate, Vinyl
    • Doors: Six Panel Doors
    • Windows: Window Treatments
    • Basement: Crawl Space,Partial,Concrete,Sump Pump
    • Attic: Storage
    • Number of fireplaces: 1
    • Fireplace features: Living Room, Fireplace Screen/Door, Wood Burning
    Interior area
    • Total structure area: 3,320
    • Total interior livable area: 2,488 sqft
    • Finished area above ground: 2,488
    • Finished area below ground: 0

    Property

    Parking
    • Total spaces: 2
    • Parking features: Attached, Garage Door Opener, Concrete
    • Attached garage spaces: 2
    • Has uncovered spaces: Yes
    Features
    • Levels: Two
    • Stories: 2
    • Patio & porch: Deck
    • Exterior features: Basketball Court, Fire Pit, Basketball Goal
    • Fencing: Full,Wood
    Lot
    • Size: 9,583 Square Feet
    • Dimensions: 70x137
    • Features: Level, Few Trees, City/Town/Suburb, Landscaped
    Details
    • Additional structures: Shed
    • Parcel number: 020834352017.000072
    • Other equipment: Sump Pump

    Construction

    Type & style
    • Home type: SingleFamily
    • Architectural style: Traditional
    • Property subtype: Single Family Residence
    Materials
    • Brick, Vinyl Siding, Wood Siding
    • Roof: Shingle
    Condition
    • New construction: No
    • Year built: 1977

    Utilities & green energy

    • Gas: NIPSCO
    • Sewer: City
    • Water: City, Fort Wayne City Utilities

    Community & HOA

    Community
    • Subdivision: Valley Park Forest
    HOA
    • Has HOA: Yes
    • HOA fee: $35 annually
    Location
    • Region: Fort Wayne

    Financial & listing details

    • Tax assessed value: $296,800
    • Annual tax amount: $2,384
    • Date on market: 9/15/2023
    • Listing terms: Cash,Conventional,FHA,VA Loan

    Price history

    DateEventPrice
    9/14/2023Sold$261,900-1.1%
    Source: IRMLS #202327630 Report a problem
    9/2/2023Price change$264,8000%
    Source: IRMLS #202327630 Report a problem
    8/4/2023Listed for sale$264,900+43.2%
    Source: IRMLS #202327630 Report a problem
    4/26/2019Listing removed$185,000$74/sqft
    Source: RE/MAX Results #201914850 Report a problem
    4/22/2019Listed for sale$185,000-1.6%$74/sqft
    Source: RE/MAX Results #201914850 Report a problem
    7/14/2016Sold$188,000+27.5%$76/sqft
    Source: Agent Provided Report a problem
    5/27/2016Listed for sale$147,500$59/sqft
    Source: RE/MAX Results #201624210 Report a problem

    Public tax history

    YearProperty taxesTax assessment
    2025$3,230 +12%$296,800 +5.5%
    2024$2,883 +20.9%$281,300 +11.1%
    2023$2,385 +10.5%$253,100 +19.2%
    2022$2,158 +2.3%$212,300 +9.8%
    2021$2,110 +9.3%$193,400
    2020$1,930 +5.6%$193,400 +8.5%
    2019$1,828 +6.3%$178,200 +6.1%
    2018$1,719 +9%$168,000 +6.9%
    2017$1,578 +10.5%$157,100 +7.2%
    2016$1,428 +1.6%$146,500 +7.3%
    2014$1,406 +6.4%$136,500 +6.2%
    2013$1,321 +7.8%$128,500 +4.9%
    2011$1,225 $122,500 -3.6%
    2010-- $127,100 -5.9%
    2007-- $135,100 +8.1%
    2005-- $125,000
    2004-- $125,000 +55.1%
    2001-- $80,600 +200%
    1999-- $26,870
    Find assessor info on the county website

    Neighborhood: Valley Park Forest

    Nearby schools

    GreatSchools rating
    Schools provided by the listing agent
    • Elementary: Haley
    • Middle: Blackhawk
    • High: Snider
    • District: Fort Wayne Community

    Source: IRMLS. This data may not be complete. We recommend contacting the local school district to confirm school assignments for this home.

    Get pre-qualified for a loan
    At Zillow Home Loans, we can pre-qualify you in as little as 5 minutes with no impact to your credit score.

    An equal housing lender. NMLS #10287.

    Sell for more on Zillow
    Get a Zillow Showcase℠ listing at no additional cost and you could sell for .
    $303,400
    2% more
    +$6,068
    With Zillow Showcase(estimated)
    $309,468