Skip main navigation
Sold for $1,675,000
  • Listed by: Zaia Estates • Shannon Paul • Contact: 562-685-9115
    Bought with: Zaia Estates
    $1,675,000

    6411 E Shire Way, Long Beach, CA 90815

    4beds
    2,463sqft
    Single Family Residence
    Built in 1969
    7,816 Square Feet Lot
    $1,736,200 Zestimate®
    $680/sqft
    $7,637 Estimated rent

    Home value

    $1,736,200

    $1.63M - $1.84M

    $7,637/mo

    Zestimate® history
    Loading
    Loading...

    Owner options

    List your home for rent

    $7,637/mo

    Rent Zestimate®

    Find your next renter with Zillow Rental Manager. Plus, with online applications, you can quickly screen prospective tenants – for free.

    Learn more

    $7,637/mo

    Rent Zestimate®

    Refinance and save

    $12,943/mo

    Est. payment

    Refinancing to a lower rate could help reduce your monthly payments and save thousands over the life of the loan.

    See today's rates

    $12,943/mo

    Est. payment

    Explore your selling options

    Work with a Zillow partner agent

    Leverage their expertise and Zillow's premium Showcase listings to get your home seen by more buyers.

    Get started

    List with your own agent

    Get your home in front of millions of buyers by listing it on Zillow.

    Learn how to do it

    Sell it yourself

    Take full control of how buyers see your home on Zillow by listing For Sale by Owner (FSBO).

    List your home

    What's special

    Enormous wraparound balconyHuge front yardOversized primary suiteDual pane windowsNew recessed lightingBelmont shoreHistoric rancho
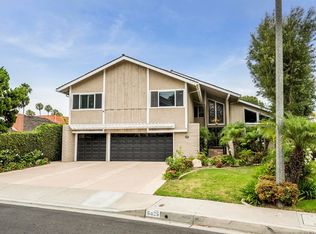
    Nestled within Long Beach's highly coveted guard-gated community of Bixby Hill, ideally located in a lovely and quiet cul-de-sac, sits this stunning tri-level home with cathedral ceilings and a bedroom on the ground floor! Boasting a spacious 2463 sq.ft. floor plan on a sprawling 7808 sq.ft. lot, this home provides the convenience of a 3-car garage with workshop and the comfort of powerful central A/C, as well as the energy efficiency and sound reduction that dual pane windows provide. Enjoy the new roof that was put on in 2017, new exterior paint in 2023 as well as new recessed lighting. Step into the grand formal foyer entry and behold the expansive cathedral ceilings that opens to the separate living and dining rooms, hardwood flooring throughout, a cozy fireplace in the family and sliding doors to your very private backyard with a 9 foot fence for the ultimate privacy. Perfect for relaxing or entertaining, this home offers a huge front yard and the backyard features a sparkling pool, covered patio and a grass side yard. The bright and light kitchen is in the perfect position and overlooks the backyard and pool. With four huge bedrooms, three bathrooms, and a separate laundry room, this home has it all! The oversized primary suite features two closets, a vanity, and leads out to an enormous wraparound balcony where you’re able to enjoy the lush greenery of tall trees during the day and take in the breathtaking sunsets of the evenings. Walking distance to Cal State Long Beach and Historic Rancho, and just a ten-minute drive to the beach, shopping, entertainment, Bixby Village Golf Course, Marina Pacifica, Belmont Shore, and Naples Island. Easy access to 22/405/605 freeways, this is truly Long Beach living at its finest!

    Zillow last checked:

    Listing updated:

    Listed by:

    Shannon Paul DRE #02039030 562-706-0100,

    Zaia Estates

    Bought with:

    Shannon Paul, DRE #02039030

    Zaia Estates

    Source: CRMLS,MLS#: DW24033445MLS LogoOriginating MLS: California Regional MLS

    Facts & features

    Interior

    Bedrooms & bathrooms
    • Bedrooms: 4
    • Bathrooms: 3
    • Full bathrooms: 3
    • Main level bathrooms: 1
    • Main level bedrooms: 1
    Rooms
    • Room types: Bedroom, Entry/Foyer, Family Room, Laundry, Living Room, Primary Bathroom, Primary Bedroom, Other, Workshop, Dining Room
    Primary bedroom
    • Features: Primary Suite
    Bedroom
    • Features: Bedroom on Main Level
    Bedroom
    • Features: Multi-Level Bedroom
    Bathroom
    • Features: Remodeled
    Kitchen
    • Features: Tile Counters
    Other
    • Features: Walk-In Closet(s)
    Heating
    • Central
    Cooling
    • Central Air
    Appliances
    • Included: Built-In Range, Dishwasher, Disposal
    • Laundry: Inside
    Features
    • Balcony, Block Walls, Ceiling Fan(s), Separate/Formal Dining Room, Multiple Staircases, Bedroom on Main Level, Primary Suite, Walk-In Closet(s), Workshop
    • Flooring: See Remarks, Vinyl
    • Windows: Double Pane Windows
    • Has fireplace: Yes
    • Fireplace features: Family Room
    • Common walls with other units/homes: No Common Walls
    Interior area
    • Total interior livable area: 2,463 sqft

    Property

    Parking
    • Total spaces: 3
    • Parking features: Garage
    • Attached garage spaces: 3
    Features
    • Levels: Three Or More,Multi/Split
    • Stories: 3
    • Entry location: 1
    • Patio & porch: Covered
    • Has private pool: Yes
    • Pool features: In Ground, Private
    • Spa features: None
    • Has view: Yes
    • View description: Neighborhood
    Lot
    • Size: 7,816 Square Feet
    • Features: Cul-De-Sac, Front Yard
    Details
    • Parcel number: 7239028038
    • Zoning: LBR1N
    • Special conditions: Standard

    Construction

    Type & style
    • Home type: SingleFamily
    • Architectural style: Traditional
    • Property subtype: Single Family Residence
    Condition
    • New construction: No
    • Year built: 1969

    Utilities & green energy

    • Sewer: Public Sewer
    • Water: Public

    Community & HOA

    Community
    • Features: Sidewalks
    • Security: Gated with Guard, 24 Hour Security
    • Subdivision: Bixby Hill (Bbh)
    HOA
    • Has HOA: Yes
    • Amenities included: Controlled Access, Other, Pets Allowed, Guard, Security
    • HOA fee: $2,307 annually
    • HOA name: Bixby Hill
    • HOA phone: 949-855-1800
    Location
    • Region: Long Beach

    Financial & listing details

    • Price per square foot: $680/sqft
    • Tax assessed value: $1,708,500
    • Annual tax amount: $22,175
    • Date on market: 2/19/2024
    • Cumulative days on market: 38 days
    • Listing terms: Cash,Cash to New Loan,Conventional

    Price history

    DateEventPrice
    5/15/2024Sold$1,675,000-1.4%$680/sqft
    Source: CRMLS #DW24033445 Report a problem
    4/2/2024Contingent$1,699,000$690/sqft
    Source: CRMLS #DW24033445 Report a problem
    3/9/2024Price change$1,699,000-5.6%$690/sqft
    Source: CRMLS #DW24033445 Report a problem
    2/20/2024Listed for sale$1,799,000+77.8%$730/sqft
    Source: CRMLS #DW24033445 Report a problem
    9/20/2017Sold$1,012,000-5.9%$411/sqft
    Source: Public Record Report a problem
    8/15/2017Pending sale$1,075,000$436/sqft
    Source: Keller Williams Realty #OC17179937 Report a problem
    8/4/2017Listed for sale$1,075,000+13.2%$436/sqft
    Source: Keller Williams Realty #OC17179937 Report a problem
    7/28/2013Listing removed$950,000$386/sqft
    Source: The Real Estate Book #PW13014277 Report a problem
    3/31/2013Listed for sale$950,000$386/sqft
    Source: The Real Estate Book #PW13014277 Report a problem

    Public tax history

    YearProperty taxesTax assessment
    2025$22,175 +52.3%$1,708,500 +51.3%
    2024$14,558 +402.5%$1,128,900 +488.7%
    2023$2,897 +5.8%$191,766 +2%
    2022$2,738 +2.3%$188,007 +2%
    2021$2,678 +0.4%$184,321 +1%
    2020$2,668 $182,432 +2%
    2019$2,668 +8.6%$178,856 +2%
    2018$2,455 +3.6%$175,350 +2%
    2017$2,371 +1.2%$171,913 +2%
    2016$2,342 +8.4%$168,543 +1.5%
    2015$2,161 +4.3%$166,012 +2%
    2014$2,073 $162,761 +2.5%
    2012-- $158,850 +2%
    2011-- $155,736 +0.8%
    2010-- $154,573 -0.2%
    2009-- $154,941 +2%
    2008-- $151,904 +2%
    2007-- $148,927 +2%
    2006-- $146,008
    2005-- $146,008 +4%
    2004-- $140,340 +1.9%
    2003-- $137,769 +2%
    2002-- $135,068 +4%
    2000-- $129,826
    Find assessor info on the county website

    Neighborhood: Bixby Hill

    Nearby schools

    GreatSchools rating
    Schools provided by the listing agent
    • Elementary: Kettering
    • High: Woodrow Wilson

    Source: CRMLS. This data may not be complete. We recommend contacting the local school district to confirm school assignments for this home.

    Get a cash offer in 3 minutes
    Find out how much your home could sell for in as little as 3 minutes with a no-obligation cash offer.
    Estimated market value
    $1,736,200
    Get a cash offer in 3 minutes
    Find out how much your home could sell for in as little as 3 minutes with a no-obligation cash offer.
    Estimated market value
    $1,736,200