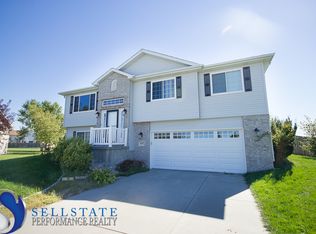
Spacious Open Floor Plan W/ 2,285 Sq Ft Of Finished Living Space,Soaring Cathedral Ceilings,Decorative Shelving,Wall Cut Out Details,& Window Seating.The Kitchen Features Custom Tile Backsplash,Custom Island W/ Built-In Wine Rack,Raised Panel Oak Cabinets W/ Crown Molding,Pantry,Wood Floors,Sliding Glass Door Leading To 10X12 Deck Overlooking Backyard.Lower Level Family Rm Includes Feature Wall W/ Cut Out For T.V. Over Gas Log Fireplace,& Door Leading To Backyard Patio.12X18 Master Suite Has Double Door Entry & Coffered Ceiling.Private Master Bath Features Skylight,Cathedral Ceiling,2 Sinks,Whirlpool Tub,& Separate Shower.Basement Rec Rm Has Daylight Window & Could Be Used As 4th Non-Conforming Bedroom.Yard Nicely Landscaped W/ Many Trees & Backyard Partially Fenced.Home Has Been Painted In Custom Designer Colors. Seller Will Pay To Have Carpet Replaced And Rooms Painted In A Color Of Buyers Choice W/ Acceptable Offer.
This property is off market, which means it's not currently listed for sale or rent on Zillow. This may be different from what's available on other websites or public sources.