Skip main navigation
Off market
  • $323,100

    6411 Foxtail Park Dr, Bartlesville, OK 74006

    5beds
    2,042sqft
    Single Family Residence
    Built in 2024
    -- sqft lot
    $323,100 Zestimate®
    $158/sqft
    $2,363 Estimated rent

    Home value

    $323,100

    $307,000 - $339,000

    $2,363/mo

    Zestimate® history
    Loading
    Loading...

    Owner options

    List your home for rent

    $2,363/mo

    Rent Zestimate®

    Find your next renter with Zillow Rental Manager. Plus, with online applications, you can quickly screen prospective tenants – for free.

    Learn more

    $2,363/mo

    Rent Zestimate®

    Refinance and save

    $2,015/mo

    Est. payment

    Refinancing to a lower rate could help reduce your monthly payments and save thousands over the life of the loan.

    See today's rates

    $2,015/mo

    Est. payment

    Explore your selling options

    Work with a Zillow partner agent

    Leverage their expertise and Zillow's premium Showcase listings to get your home seen by more buyers.

    Get started

    List with your own agent

    Get your home in front of millions of buyers by listing it on Zillow.

    Learn how to do it

    Sell it yourself

    Take full control of how buyers see your home on Zillow by listing For Sale by Owner (FSBO).

    List your home

    What's special

    Guest bedroomAmazon dotUtility roomSubway tile surroundLight switchPrivate main bedroomHome hub

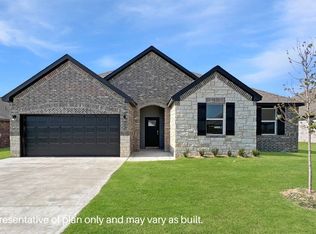
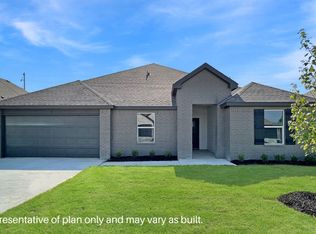
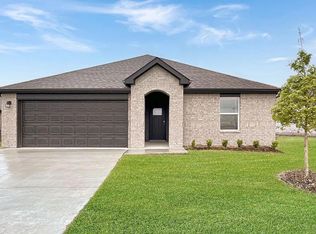
    THE LAREDO | The Laredo floorplan offers 2,034 square feet of living space spread across 4 bedrooms, 3 bathrooms and a study. As you enter the spacious foyer you'll see the open study, a guest bedroom, and second full bath at the front of the home. Passing through the foyer, you'll find yourself in the grand combination dining room, kitchen, & living room. The Laredo kitchen offers granite countertops, stainless steel appliances, a corner walk-in pantry and a large kitchen island with a deep, single bowl sink that faces the living room. The living room is wide open and perfect for entertainment. Located privately off the dining room are the remaining secondary bedrooms and a third full bath. The private main bedroom is located at the back of the home and features a spacious ensuite bathroom, complete with double vanity sinks, walk-in closet, and spacious walk-in shower with subway tile surround. Additional features include natural gas, luxury vinyl flooring at entry, downstairs, halls, living room, kitchen, and dining/breakfast area, tile in all bathrooms and utility room, faux wood window blinds, and front yard landscaping. This home includes our HOME IS CONNECTED Smart Home base package which includes an Amazon Dot, Front Doorbell Camera, Front Door Deadbolt Lock, Home Hub, Light Switch, and Thermostat.

    This property is off market, which means it's not currently listed for sale or rent on Zillow. This may be different from what's available on other websites or public sources.

    Zillow last checked:

    Listing updated:

    Source: DR HortonMLS Logo

    Facts & features

    Interior

    Bedrooms & bathrooms
    • Bedrooms: 5
    • Bathrooms: 3
    • Full bathrooms: 3
    Interior area
    • Total interior livable area: 2,042 sqft

    Property

    Parking
    • Total spaces: 2
    • Parking features: Garage
    • Garage spaces: 2
    Features
    • Levels: 1.0
    • Stories: 1
    Details
    • Parcel number: 01070000102000000001

    Construction

    Type & style
    • Home type: SingleFamily
    • Property subtype: Single Family Residence
    Condition
    • New Construction
    • New construction: Yes
    • Year built: 2024
    Details
    • Builder name: D.R. Horton - Tulsa

    Community & HOA

    Community
    • Subdivision: Foxtail Villas of Bison Trails
    Location
    • Region: Bartlesville

    Financial & listing details

    • Price per square foot: $158/sqft
    • Tax assessed value: $328,400
    • Annual tax amount: $4,733
    • Date on market: 5/3/2024

    Price history

    DateEventPrice
    2/20/2024Listing removed$274,990-3.5%$135/sqft
    Source: DR Horton Report a problem
    12/28/2023Pending sale$284,990$140/sqft
    Source: DR Horton Report a problem
    12/6/2023Listing removed--
    Source: DR Horton Report a problem
    9/15/2023Price change$284,990-9.5%$140/sqft
    Source: MLS Technology, Inc. #2314920 Report a problem
    8/23/2023Price change$314,990+3.3%$154/sqft
    Source: DR Horton Report a problem
    8/17/2023Price change$304,990+5.2%$149/sqft
    Source: MLS Technology, Inc. #2314920 Report a problem
    7/23/2023Price change$289,990-3.3%$142/sqft
    Source: MLS Technology, Inc. #2314920 Report a problem
    5/3/2023Price change$299,990-4.8%$147/sqft
    Source: MLS Technology, Inc. #2314920 Report a problem
    4/26/2023Listed for sale$314,990-4.4%$154/sqft
    Source: MLS Technology, Inc. #2314920 Report a problem
    3/29/2023Sold$329,500$161/sqft
    Source: Public Record Report a problem

    Public tax history

    YearProperty taxesTax assessment
    2024$4,733 +873.9%$39,408 +865.9%
    2023$486 -0.6%$4,080
    2022$489 +2.1%$4,080
    2021$479 -2.2%$4,080
    2020$490 +4.5%$4,080 +4.6%
    2019$469 +9280%$3,900 +9185.7%
    2017$5 $42
    2016$5 +17.6%$42
    2015$4 -0.7%$42
    2014$4 +1.7%$42
    2013$4 $42
    Find assessor info on the county website

    Neighborhood: 74006

    Nearby schools

    GreatSchools rating
    Get pre-qualified for a loan
    At Zillow Home Loans, we can pre-qualify you in as little as 5 minutes with no impact to your credit score.

    An equal housing lender. NMLS #10287.